

Address
51 Westcliff Way, Cambridge, ON
Price
$ 929,900
Property Attributes
- MLS#40841296
- TypeSingle Family
- Listing Status Pending
- CityCambridge
- Area11 - Galt West
- Neighbourhood14 - Westview
- Postal CodeN1S 5B4
- StyleBungalow
- Year Built2001
- Taxes$ 6229
- Price$ 929,900
- Bedrooms4
- Full Bathrooms3
- Half Bathrooms0
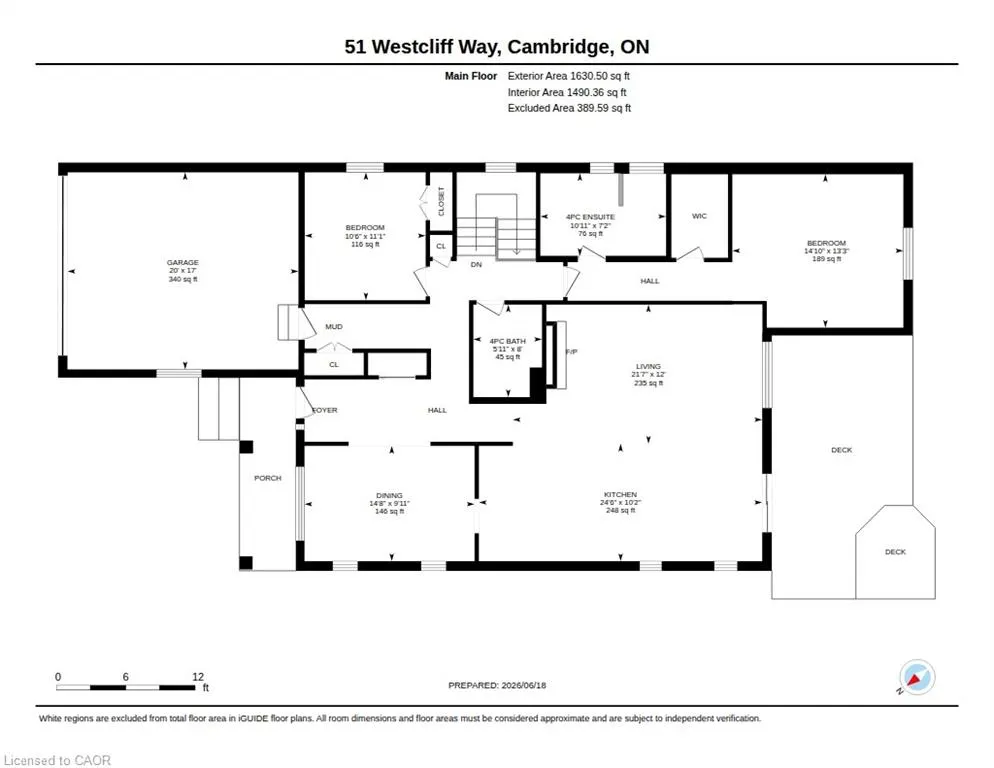
- Sqr Footage1630
Data Source:
Ontario Regional (ITSO)
Property Description
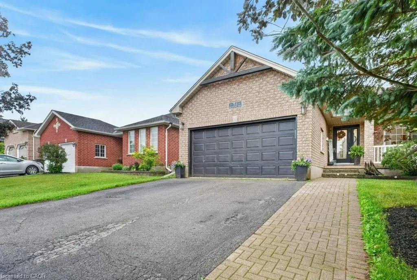
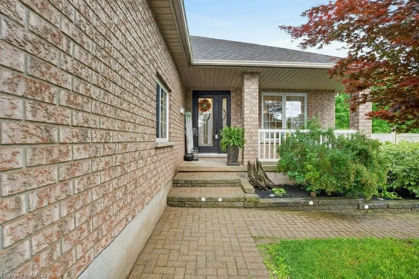
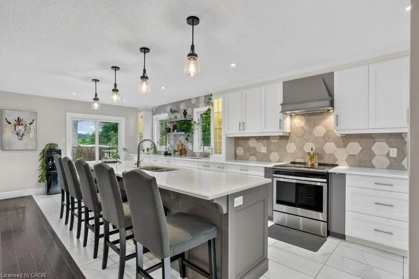
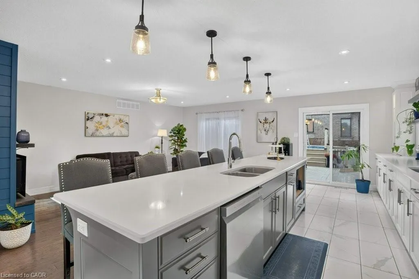
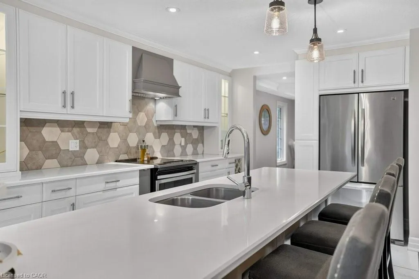
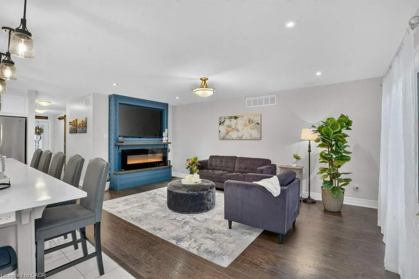
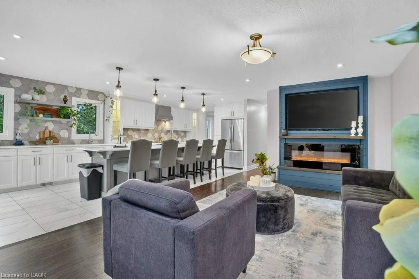
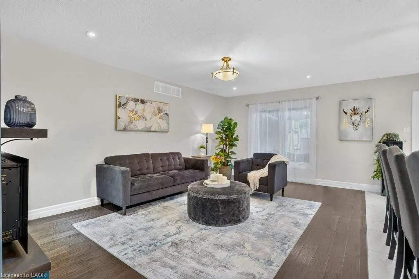
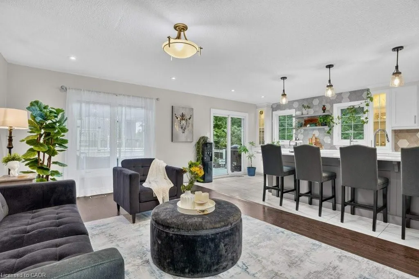
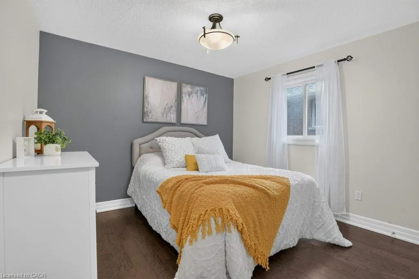
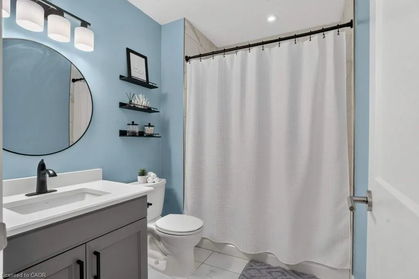
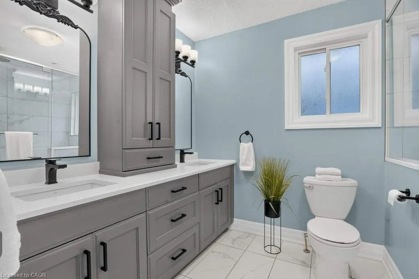
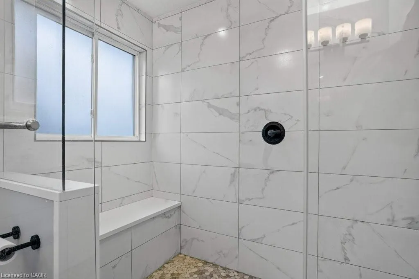
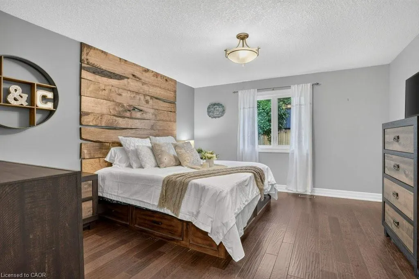
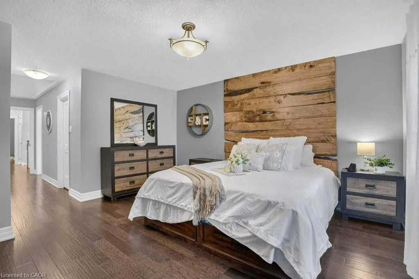
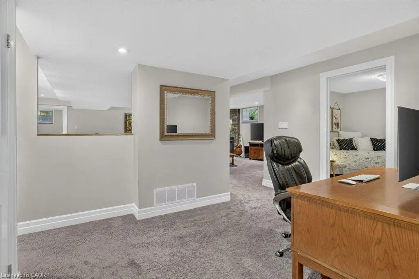
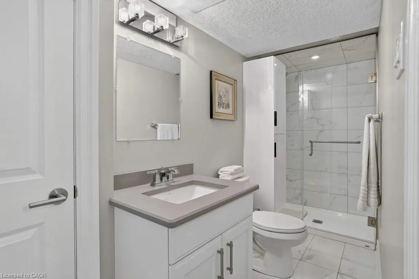
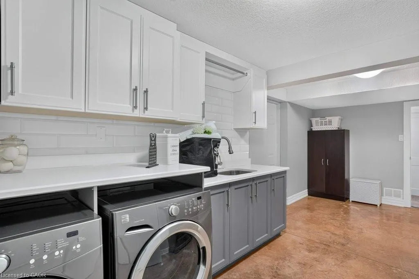
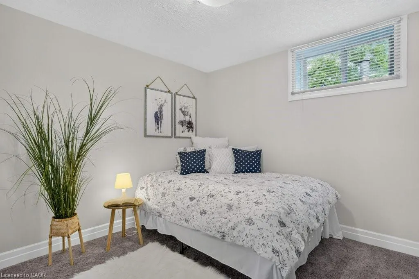
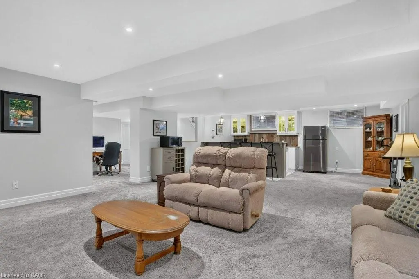
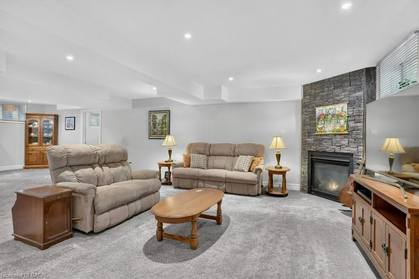
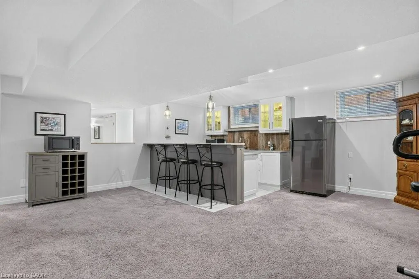
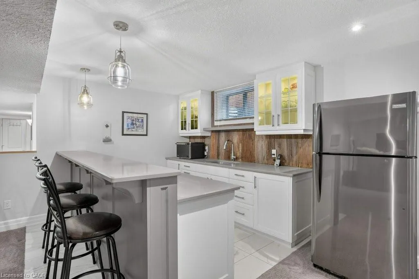
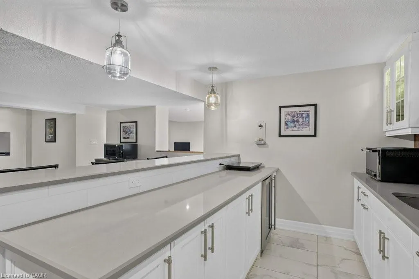
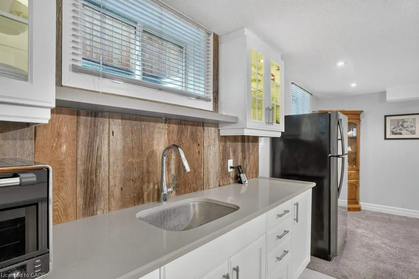
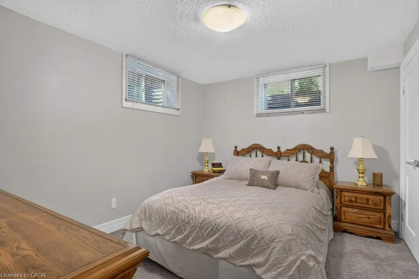
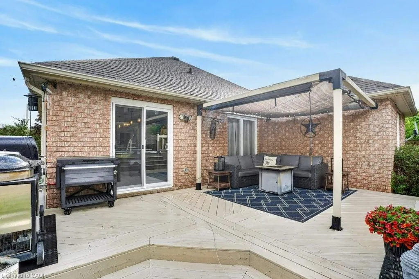
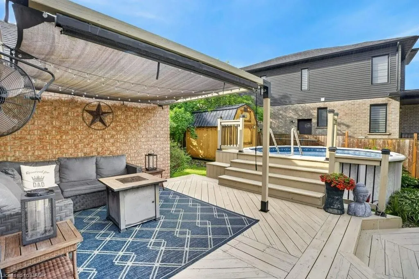
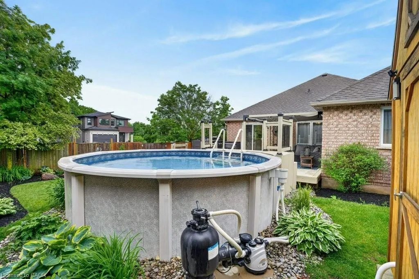
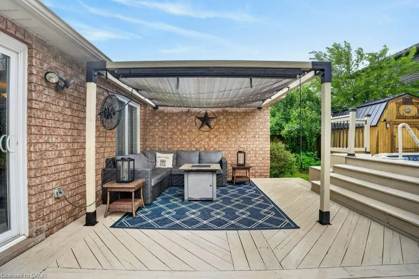
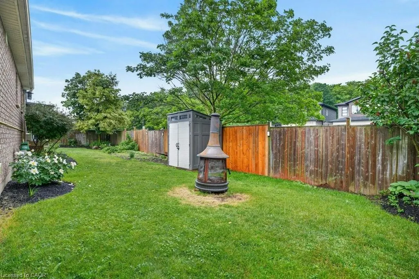
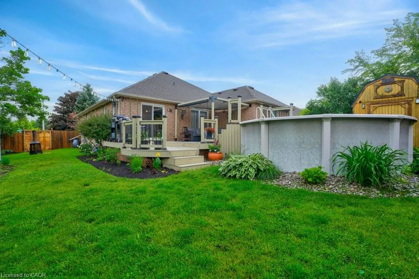
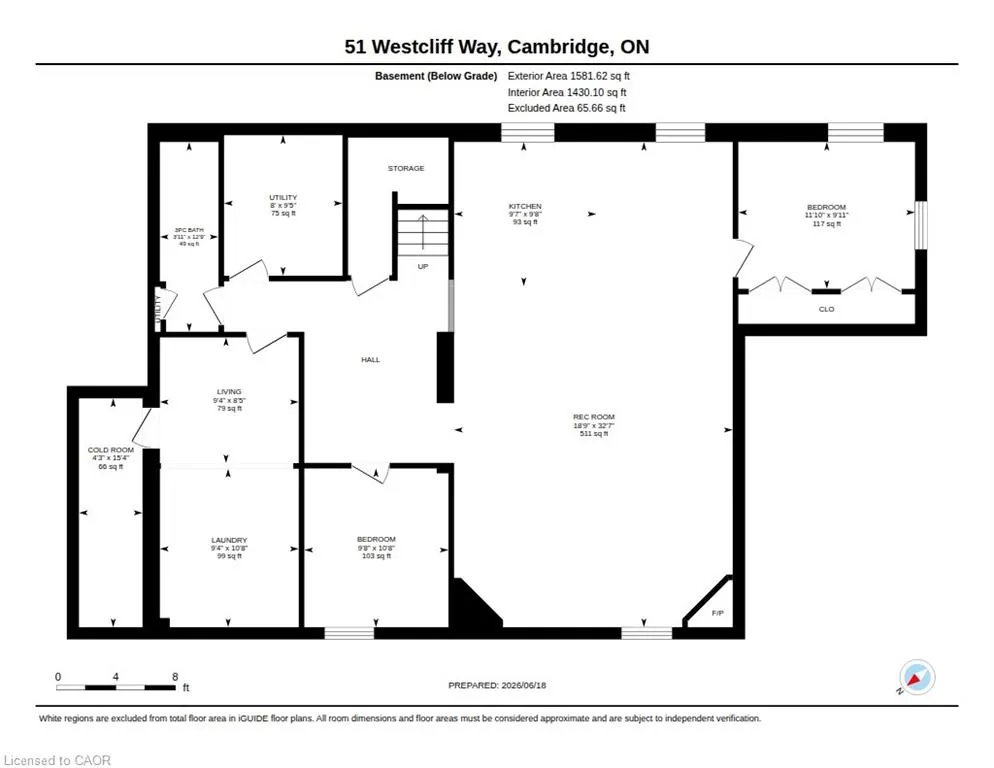
Beautifully upgraded all-brick bungalow on a desirable corner lot in sought-after West Galt! Nestled in a quiet, mature neighborhood surrounded by nature and forested greenspace and just steps to the Walter Bean Trail, this move-in-ready home offers the perfect blend of style and function. The open-concept main floor features engineered hardwood and ceramic flooring throughout, a formal dining room with coffered ceilings, and a stunning kitchen designed for entertaining with quartz countertops, a full-height backsplash, stainless steel appliances, two sinks, glass display cabinets, and abundant cabinetry. The spacious living room overlooks the fully fenced backyard, where you'll find a large deck with a Toja Grid pergola, an above-ground pool, powered shed, additional garden shed, and plenty of green space for kids to play and dogs to run. The private bedroom wing offers a peaceful retreat, highlighted by a spacious primary suite tucked away at the back of the home for added privacy. Enjoy a walk-in closet and a beautifully appointed ensuite featuring a glass walk-in shower, double vanity, and a striking live-edge wood accent wall that adds warmth and character. A second main-floor bedroom provides comfortable space for family, guests, or a home office. The fully finished lower level offers outstanding flexibility with two additional bedrooms, a stylish kitchenette with quartz countertops and a breakfast bar, dining area, cozy gas fireplace, 3-piece bathroom, and an oversized laundry and storage room. Whether you're accommodating extended family, creating a private in-law suite, or simply looking for extra living space, this level offers exceptional multi-generational living potential. Thoughtfully updated throughout, this exceptional home is less than 10 minutes to Highway 401 and just minutes from the Gaslight District, historic Downtown Galt, parks, schools, and everyday amenities
| Elementary School | High School |
|---|---|
| Blair Road P.S. Elementary School | Galt C.I. High School |
| Price History | |
|---|---|
| 6/19/2026 | Listed $899,900 |
| 6/30/2026 | 6$949,900 |
| 7/23/2026 | 2$929,900 |
General Features
| Living Area | 1630.5 |
|---|---|
| Sewer | Sewer (Municipal) |
| Heating | Forced Air,Natural Gas |
| Cooling | Central Air |
| Roof | Asphalt Shing |
| Appliances | Dishwasher,Dryer,Range Hood,Refrigerator,Stove,Washer,Wine Cooler |
| Zoning | R1 |
| Garage Spaces | 2 |
| Patio/Porch Features | Deck,Porch |
| Architectural Style | Bungalow |
| Pool Features | Above Ground |
| Security Features | Smoke Detector |
| Construction Materials | Brick |
| Exclusions | All Curtains |
| Year Built | 2001 |
| Stories Count | 1 |
| Property Subtype | Single Family Residence |
| Waterfront Features | River/Stream |
| County | Waterloo |
| New Construction | false |
| Property Type | Residential |
| Attached Garage | true |
| Facing Direction | West |
| Garage Y/N | true |
| Other Structures | Shed(s) |
| Total Rooms | 16 |
| Full Baths | 3 |
| Status | Pending |
| Directions | George Street to Blair St to Newman Dr to Westcliff Way |
| High School | Galt C.I., Monsignor Doyle Catholic Secondary School |
| City | Cambridge |
| Senior Community Y/N | false |
| Open Parking Spaces | 2 |
| MLS Area | 11 - Galt West |
| Carport Y/N | false |
| Elementary School | Blair Road P.S., St. Augustine |
| Property Attached Y/N | false |
| Year Built Details | Town Records |
| MLS Area Minor | 14 - Westview |
| Virtual Tour | https://unbranded.youriguide.com/51_westcliff_way_cambridge_on/ |
| Building Area Units | Square Feet |
| Standard Status | Pending |
| Year Built Source | Other |
| Virtual Tour | https://youriguide.com/51_westcliff_way_cambridge_on/ |
Interior Features
| Interior Amenities | Central Vacuum,Auto Garage Door Remote(s),In-law Capability,Wet Bar |
|---|---|
| Basement | Full,Finished,Sump Pump |
| Total Fireplaces | 1 |
| Fireplace Features | Gas |
| Kitchen Level | Main |
| Air Conditioning Y/N | false |
| Heating Y/N | true |
| Fireplace Y/N | true |
| Above Grade Finished Area | 1630.5 |
| Laundry Features | In Basement,In-Suite |
| Total Bedrooms | 4 |
| Below Grade Finished Area | 1581 |
| Main Level Bedrooms | 2 |
| Main Level Bathrooms | 2 |
| Below Grade Finished Area Unit Type | Square Feet |
| Below Grade Finished Area Source | Other |
| Above Grade Finished Area Source | Other |
| Above Grade Finished Area Unit Type | Square Feet |
| Total Baths | 3 |
Exterior Features
| Fencing | Full |
|---|---|
| Parking Features | Attached Garage,Asphalt |
| Lot Features | Urban,Rectangular,City Lot,Hospital,Library,Major Highway,Public Transit,Rec./Community Centre,Schools,Trails |
| Water Source | Municipal |
| Total Parking | 4 |
| Inclusions | Central Vac,Dishwasher,Dryer,Pool Equipment,Range Hood,Refrigerator,Smoke Detector,Stove,Washer,Wine Cooler,String Lighting On Patio, Fridge In Basement, Mini Oven In Basement, Induction Stovetop In Basement, Toja Grid Canopy In Backyard, Tv Mounts, Curtain Rods, Electric Fireplace |
| Foundation Details | Poured Concrete |
| Building Area Total | 3211.5 |
| Lot Dimensions | 62.73 x 121.39 |
| Frontage Length | 62.73 |
| Frontage Type | West |
| Lot Size Source | GeoWarehouse |
| Waterfront Y/N | false |
| Covered Spaces | 2 |
| Other Equipment | Pool Equipment |
| Crops Included Y/N | false |
Amenities
- Foreclosure
- Views
- Short Sale
- New Construction
- Adult 55+
- Lease To Own
- No Strata Fees
- Furnished
- Primary On Main
- Air Conditioning
- Seller Finance
- Green
- Fixer Upper
- Horse
- Golf
- Fireplace
- Deck
- Garage
- Basement
- Pool
 Toronto Real Estate Board (TRREB); All information deemed reliable but not guaranteed. All properties are subject to prior sale, change or withdrawal. Neither listing broker(s) or information provider(s) shall be responsible for any typographical errors, misinformation, misprints and shall be held totally harmless. Listing(s) information is provided for consumer's personal, non-commercial use and may not be used for any purpose other than to identify prospective properties consumers may be interested
 Data provided by the Ontario Regional Technology & Information Systems. The information is deemed reliable, but is not guaranteed. Not intended to solicit buyers or sellers, landlords or tenants currently under contract.
The trademarks REALTOR®, REALTORS® and the REALTOR® logo are controlled by The Canadian Real Estate Association (CREA) and identify real estate professionals who are members of CREA. The trademarks MLS®, Multiple Listing Service® and the associated logos are owned
Data provided by the Ontario Regional Technology & Information Systems. The information is deemed reliable, but is not guaranteed. Not intended to solicit buyers or sellers, landlords or tenants currently under contract.
The trademarks REALTOR®, REALTORS® and the REALTOR® logo are controlled by The Canadian Real Estate Association (CREA) and identify real estate professionals who are members of CREA. The trademarks MLS®, Multiple Listing Service® and the associated logos are owned
 All information deemed reliable but not guaranteed. All properties are subject to prior sale, change or withdrawal. Neither listing broker(s) or information provider(s) shall be responsible for any typographical errors, misinformation, misprints and shall be held totally harmless. Listing(s) information is provided for consumer's personal, non-commercial use and may not be used for any purpose other than to identify prospective properties consumers may be interested in purchasing. The data relating
 All information deemed reliable but not guaranteed. All properties are subject to prior sale, change or withdrawal. Neither listing broker(s) or information provider(s) shall be responsible for any typographical errors, misinformation, misprints and shall be held totally harmless. Listing(s) information is provided for consumer's personal, non-commercial use and may not be used for any purpose other than to identify prospective properties consumers may be interested in purchasing. The data relating