

Address
8 Esther Avenue, Cambridge, ON
Price
$ 799,900
Property Attributes
- MLS#40831079
- TypeSingle Family
- Listing Status Pending
- CityCambridge
- Area11 - Galt West
- Neighbourhood14 - Westview
- Postal CodeN1S 4L6
- StyleBungalow Raised
- Year Built1987
- Taxes$ 4842
- Price$ 799,900
- Bedrooms4
- Full Bathrooms2
- Half Bathrooms1
- Sqr Footage1255
Data Source:
Ontario Regional (ITSO)
Property Description
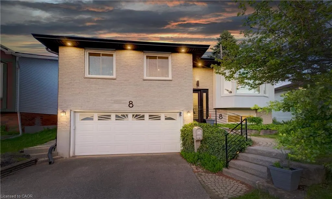
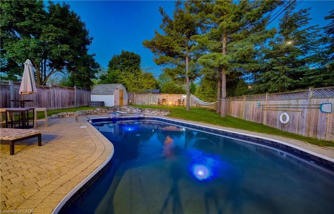
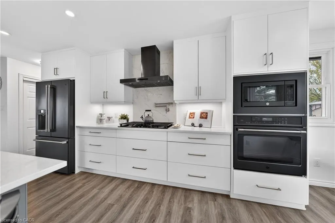
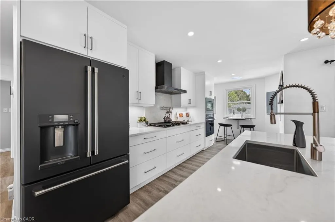
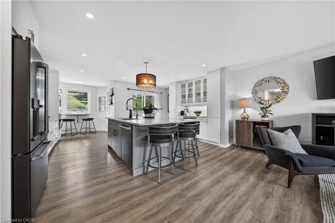
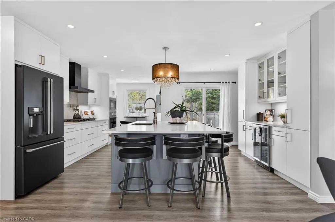
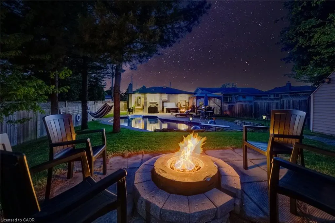
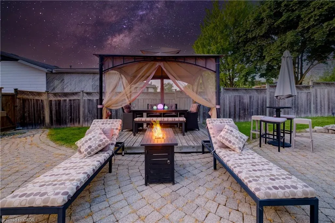

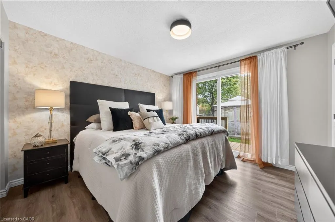
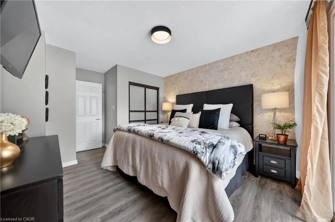
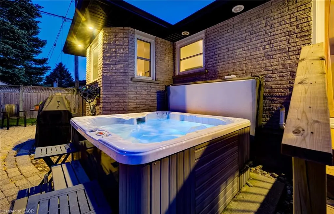
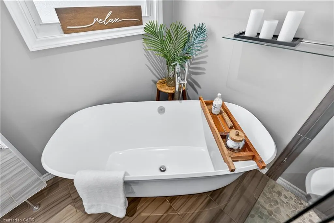
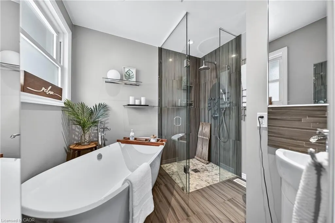
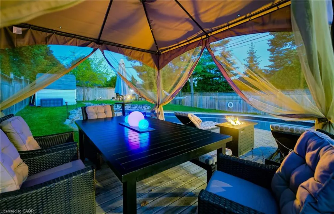
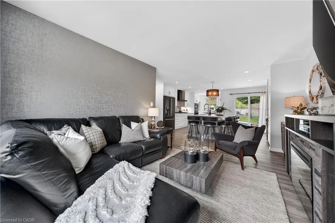
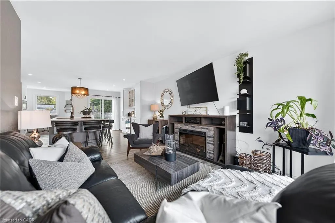
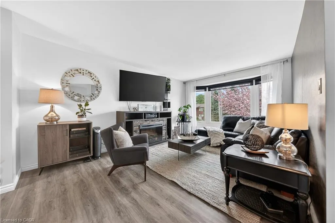
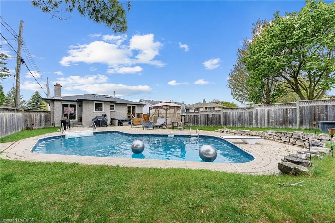
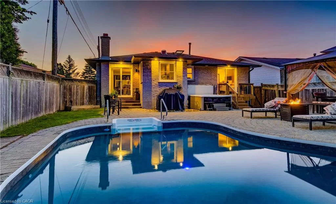
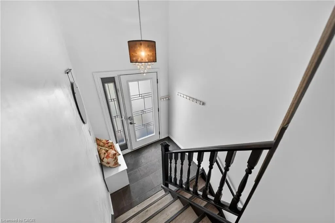
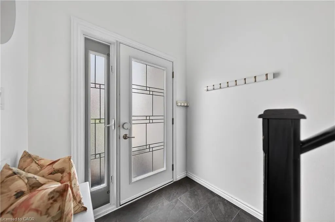
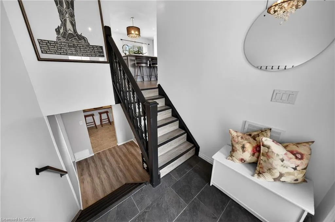
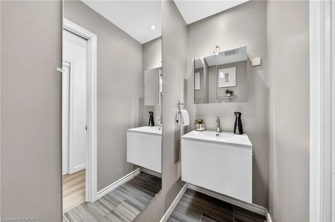
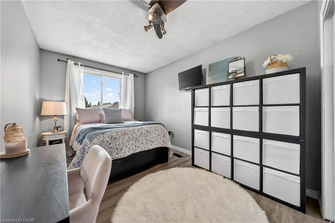
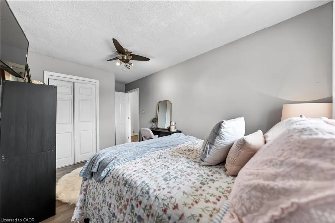
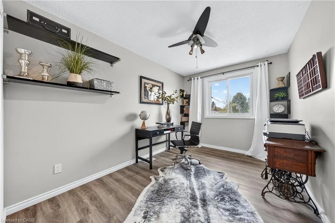
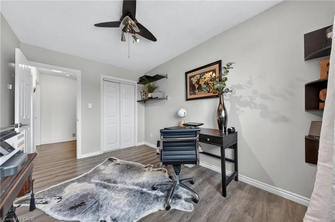
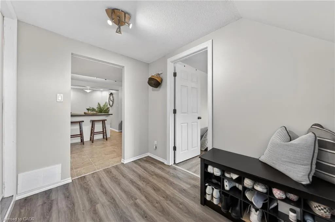
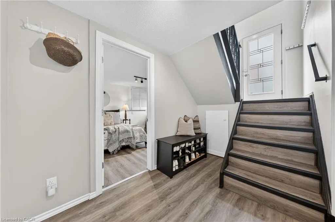
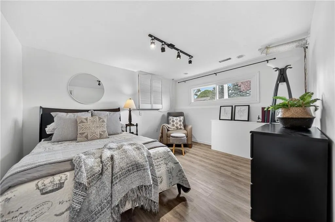
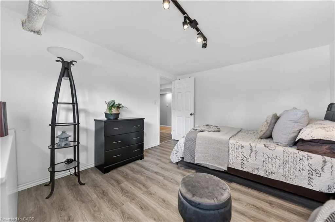
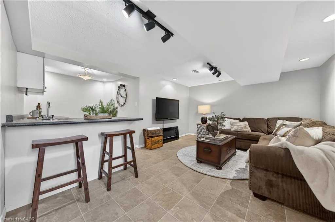
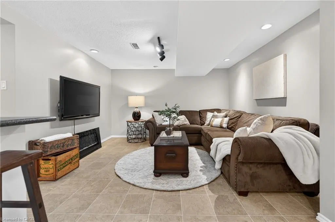
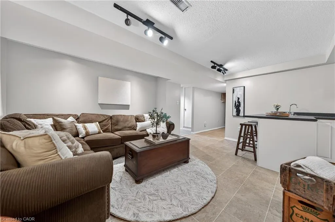
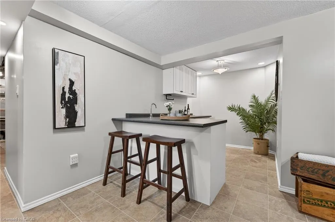
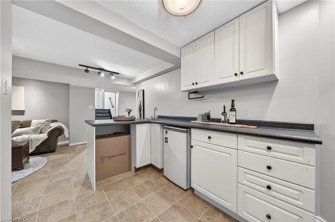
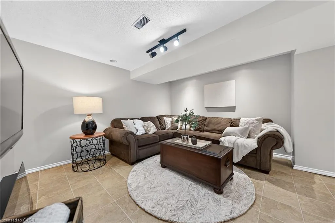
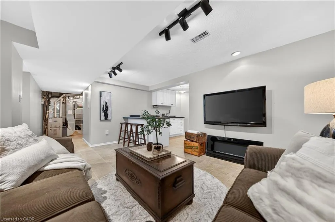
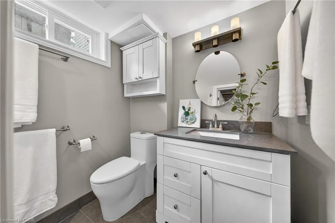
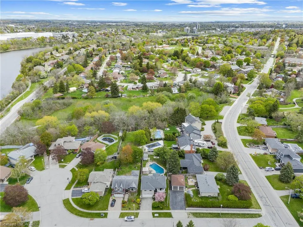
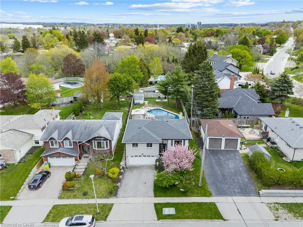
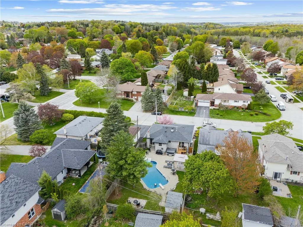
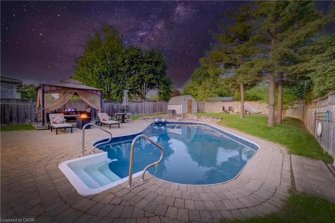
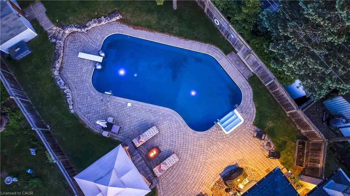
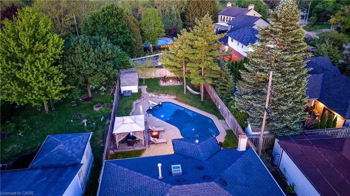
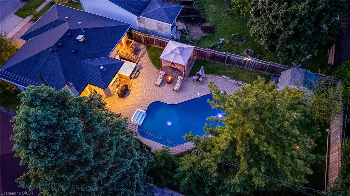
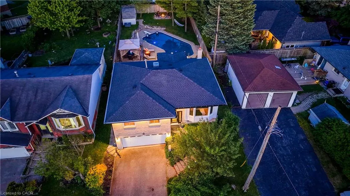
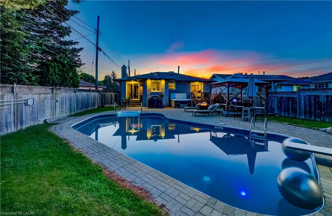
Beautifully updated raised bungalow tucked away on a highly sought after area in West Galt, offering the perfect blend of luxury, functionality, and backyard resort-style living.This stunning 3+1 bedroom, 3 bathroom home has been thoughtfully renovated throughout and is truly an entertainer’s dream. Step outside to your private backyard oasis featuring a heated inground pool, gazebo, propane fire pit, pool/garden shed, and still plenty of green space to have room for play. The best part is it backs onto Marva Rouse Park and minutes to the hidden gem, of Devil's Creek Falls Trail.The primary retreat offers direct patio door to a newly built deck with direct access to the hot tub, a walk-in closet, spa-inspired ensuite with a luxurious lava stone tub, and heated towel rack for the ultimate at-home escape. The heart of the home is the show-stopping renovated Luxor kitchen complete with oversized island seating for 8, premium Café appliances, with built oven and microwave and gas cooktop and an open-concept flow perfect for hosting family and friends. Luxury vinyl flooring runs throughout the home, adding warmth and continuity to the beautifully updated interior.The finished lower level offers exceptional flexibility with a 4th bedroom featuring soundproofed walls, a stylish 3-piece bathroom with heated floors, wet bar, and potential for an in-law setup or mortgage helper opportunity. The exterior showcases timeless point and Chink brick on the exterior ( 2024) along with a true double garage and impressive curb appeal. Major mechanical updates provide peace of mind including HVAC (2022), topped-up attic insulation (2022), roof with skylight, soffits, downspouts and soffit lighting (2021), plus most windows updated in 2018.A rare opportunity to own a move-in ready home that combines upscale finishes, thoughtful updates, and incredible indoor-outdoor living in one exceptional package. Ideally situated, with quick access to the #401, close to shopping and all amenities!
| Elementary School | High School |
|---|---|
| Wcdsb - St Augustine (Jk-Gr 8); Wrdsb - Blair Rd Public School (Jk-Gr 6) St Andrew's (Gr 7-8) Elementary School | Wcdsb - Monsignor Doyle; Wrdsb - Galt C.I High School |
| Price History | |
|---|---|
| 5/19/2026 | Listed $799,900 |
General Features
| Living Area | 1255 |
|---|---|
| Sewer | Sewer (Municipal) |
| Heating | Forced Air,Natural Gas |
| Cooling | Central Air |
| Roof | Asphalt Shing |
| Appliances | Bar Fridge,Water Heater Owned,Water Softener,Built-in Microwave,Dishwasher,Dryer,Range Hood,Refrigerator,Washer,Wine Cooler |
| Zoning | R4 |
| Garage Spaces | 2 |
| Patio/Porch Features | Deck,Patio |
| Architectural Style | Bungalow Raised |
| Pool Features | In Ground |
| Security Features | Carbon Monoxide Detector,Alarm System,Smoke Detector(s) |
| Construction Materials | Aluminum Siding,Brick |
| Exclusions | Both Electric Fireplaces, White Curtains (Stagers), Fridge In The Laundry Room |
| Year Built | 1987 |
| Stories Count | 1 |
| Property Subtype | Single Family Residence |
| County | Waterloo |
| New Construction | false |
| Property Type | Residential |
| Attached Garage | true |
| Garage Y/N | true |
| Other Structures | Shed(s) |
| Total Rooms | 13 |
| Full Baths | 2 |
| Status | Pending |
| High School | Wcdsb - Monsignor Doyle; Wrdsb - Galt C.I |
| City | Cambridge |
| Senior Community Y/N | false |
| Open Parking Spaces | 2 |
| MLS Area | 11 - Galt West |
| Spa Features | Heated,Hot Tub |
| Elementary School | Wcdsb - St Augustine (Jk-Gr 8); Wrdsb - Blair Rd Public School (Jk-Gr 6) St Andrew's (Gr 7-8) |
| Property Attached Y/N | false |
| MLS Area Minor | 14 - Westview |
| Virtual Tour | https://unbranded.youriguide.com/8_esther_ave_cambridge_on/ |
| Building Area Units | Square Feet |
| Standard Status | Pending |
| Year Built Source | Other |
| Virtual Tour | https://youriguide.com/8_esther_ave_cambridge_on/ |
Interior Features
| Interior Amenities | Central Vacuum,Auto Garage Door Remote(s),Built-In Appliances,Ceiling Fan(s),In-law Capability,Upgraded Insulation,Wet Bar |
|---|---|
| Basement | Development Potential,Full,Finished |
| Kitchen Level | Main |
| Air Conditioning Y/N | false |
| Heating Y/N | true |
| Window Features | Skylight(s) |
| Fireplace Y/N | false |
| Above Grade Finished Area | 1255 |
| Half Baths | 1 |
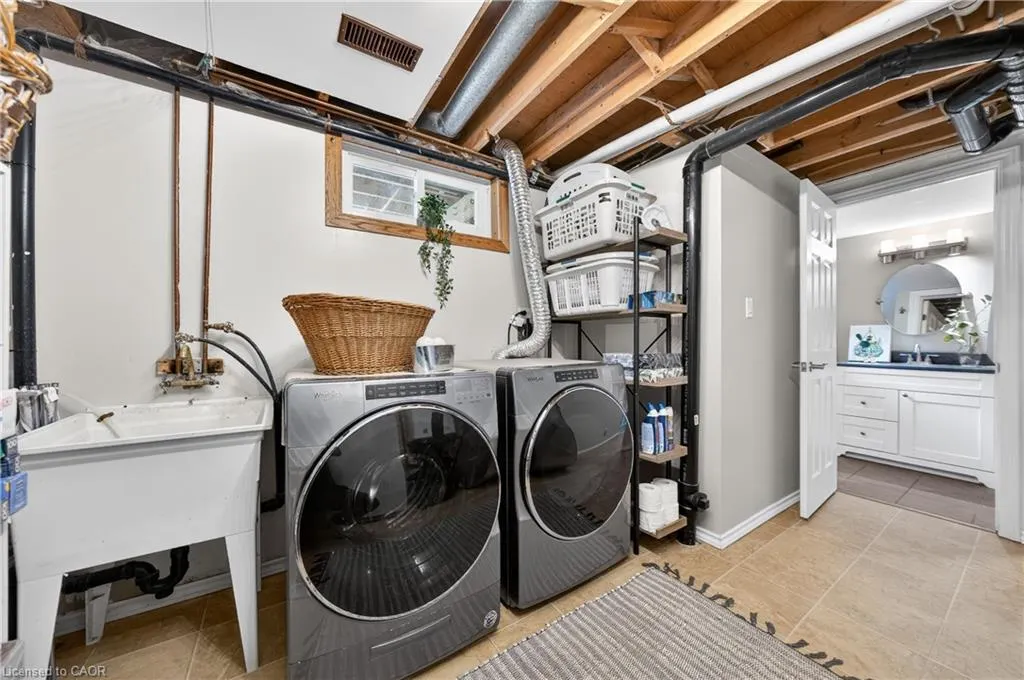
| Laundry Features | Lower Level |
| Total Bedrooms | 4 |
| Below Grade Finished Area | 776 |
| Main Level Bedrooms | 3 |
| Main Level Bathrooms | 2 |
| Below Grade Finished Area Unit Type | Square Feet |
| Below Grade Finished Area Source | Other |
| Above Grade Finished Area Source | Other |
| Above Grade Finished Area Unit Type | Square Feet |
| Total Baths | 3 |
Exterior Features
| Exterior Amenities | Privacy |
|---|---|
| Fencing | Full |
| Parking Features | Attached Garage,Garage Door Opener |
| Lot Features | Urban,Irregular Lot,Ample Parking,City Lot,Park,Place of Worship,Public Transit,Quiet Area,School Bus Route,Schools |
| Water Source | Municipal-Metered |
| Total Parking | 4 |
| Inclusions | Built-in Microwave,Carbon Monoxide Detector,Central Vac,Dishwasher,Dryer,Garage Door Opener,Range Hood,Refrigerator,Washer,Wine Cooler,Other,Wine Fridge In Kitchen |
| Foundation Details | Poured Concrete |
| Spa | true |
| Building Area Total | 2031 |
| Lot Dimensions | 48 x 140 |
| Frontage Length | 48.00 |
| Frontage Type | South |
| Waterfront Y/N | false |
| Covered Spaces | 2 |
| Crops Included Y/N | false |
Amenities
- Foreclosure
- Views
- Short Sale
- New Construction
- Adult 55+
- Lease To Own
- No Strata Fees
- Furnished
- Primary On Main
- Air Conditioning
- Seller Finance
- Green
- Fixer Upper
- Horse
- Golf
- Fireplace
- Deck
- Garage
- Basement
- Pool
 Toronto Real Estate Board (TRREB); All information deemed reliable but not guaranteed. All properties are subject to prior sale, change or withdrawal. Neither listing broker(s) or information provider(s) shall be responsible for any typographical errors, misinformation, misprints and shall be held totally harmless. Listing(s) information is provided for consumer's personal, non-commercial use and may not be used for any purpose other than to identify prospective properties consumers may be interested
 Data provided by the Ontario Regional Technology & Information Systems. The information is deemed reliable, but is not guaranteed. Not intended to solicit buyers or sellers, landlords or tenants currently under contract.
The trademarks REALTOR®, REALTORS® and the REALTOR® logo are controlled by The Canadian Real Estate Association (CREA) and identify real estate professionals who are members of CREA. The trademarks MLS®, Multiple Listing Service® and the associated logos are owned
Data provided by the Ontario Regional Technology & Information Systems. The information is deemed reliable, but is not guaranteed. Not intended to solicit buyers or sellers, landlords or tenants currently under contract.
The trademarks REALTOR®, REALTORS® and the REALTOR® logo are controlled by The Canadian Real Estate Association (CREA) and identify real estate professionals who are members of CREA. The trademarks MLS®, Multiple Listing Service® and the associated logos are owned
 All information deemed reliable but not guaranteed. All properties are subject to prior sale, change or withdrawal. Neither listing broker(s) or information provider(s) shall be responsible for any typographical errors, misinformation, misprints and shall be held totally harmless. Listing(s) information is provided for consumer's personal, non-commercial use and may not be used for any purpose other than to identify prospective properties consumers may be interested in purchasing. The data relating
 All information deemed reliable but not guaranteed. All properties are subject to prior sale, change or withdrawal. Neither listing broker(s) or information provider(s) shall be responsible for any typographical errors, misinformation, misprints and shall be held totally harmless. Listing(s) information is provided for consumer's personal, non-commercial use and may not be used for any purpose other than to identify prospective properties consumers may be interested in purchasing. The data relating