

Address
2314 Lime Kiln Drive, London South, ON
Price
$ 1,795,000
Property Attributes
- MLS#X13635588
- TypeSingle Family
- Listing Status Sold Conditional
- CityLondon South
- AreaSouth B
- NeighbourhoodSouth B
- Postal CodeN6K 4P6
- StyleBungalow
- Taxes$ 9824
- Price$ 1,795,000
- Bedrooms3
- Full Bathrooms3
- Half Bathrooms0
- Sqr Footage3500-5000
- Lot Size3.5 Acres
Data Source:
Toronto Real Estate Board (TRREB)
Property Description
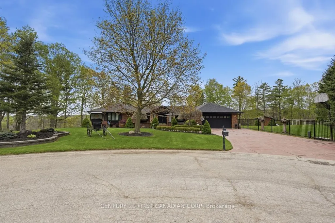
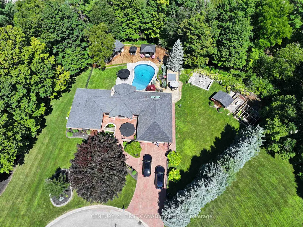
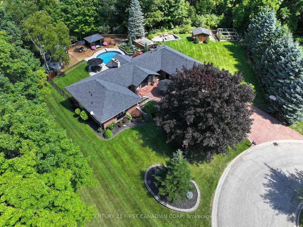
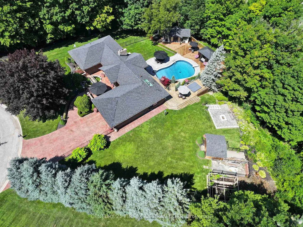
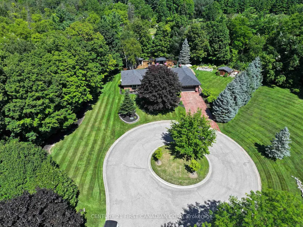
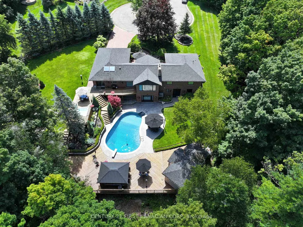
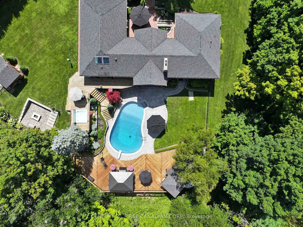
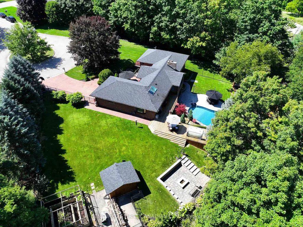
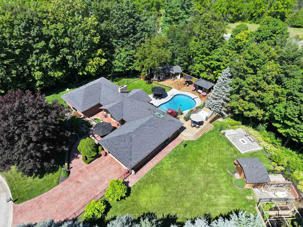
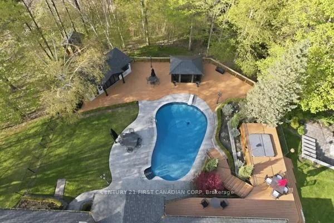
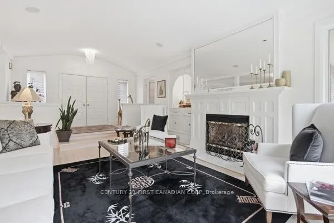
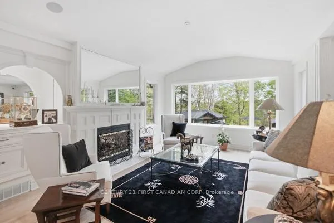
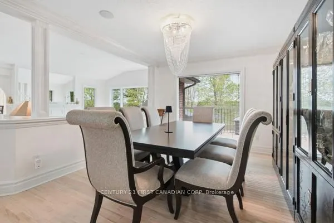
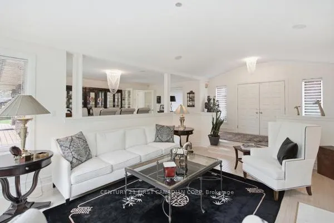
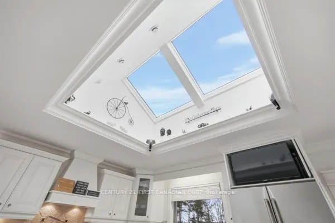
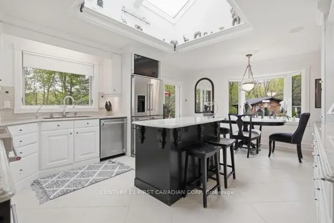
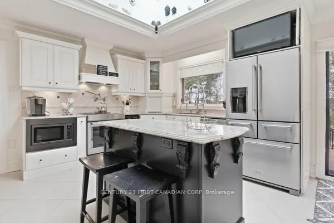
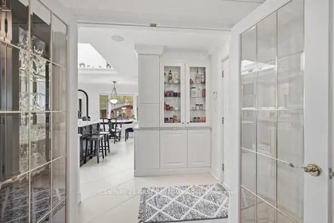
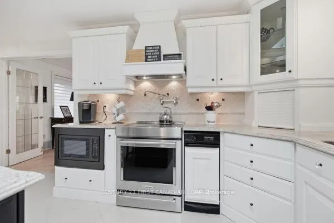
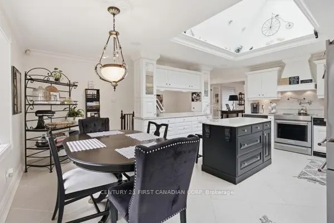
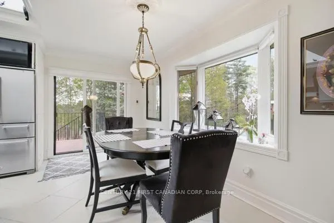
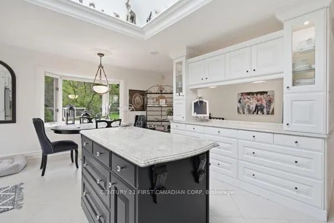
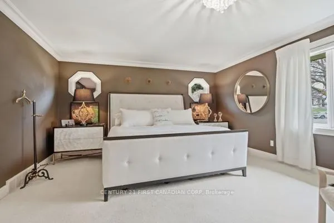
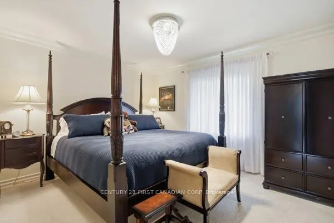
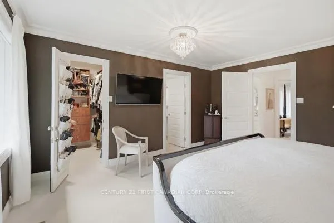
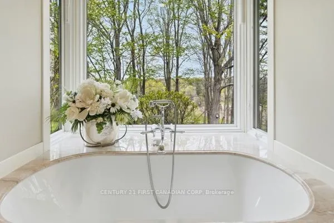
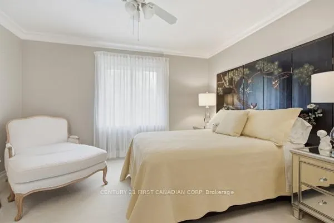
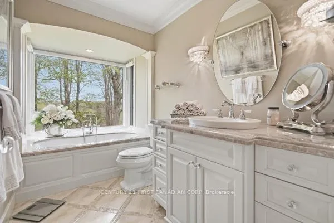
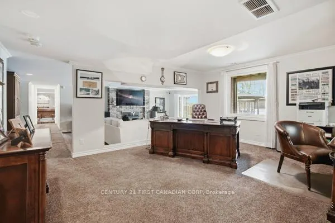
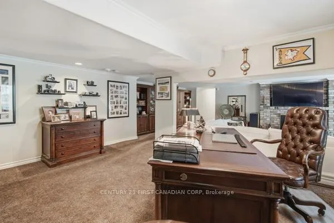
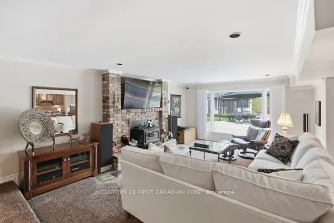
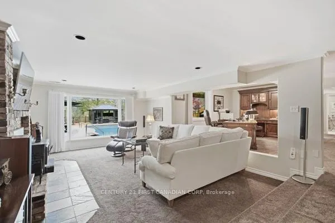
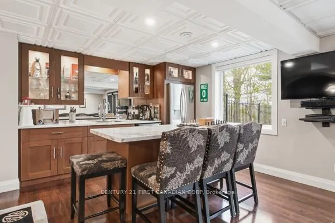
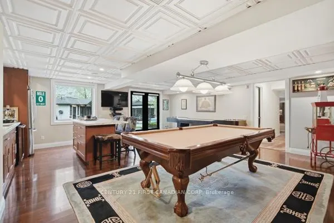
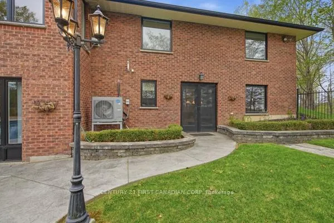
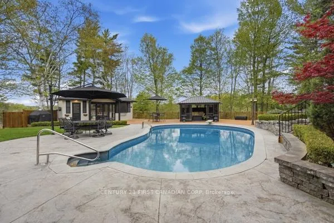
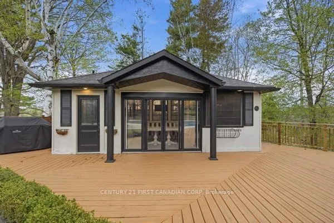
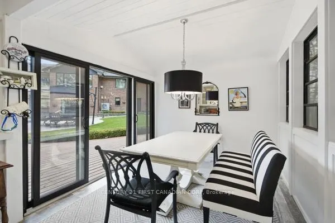
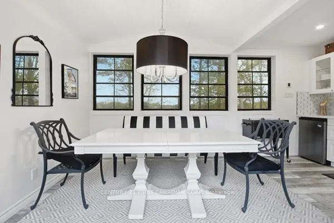
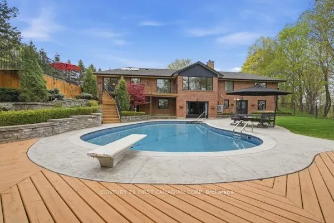
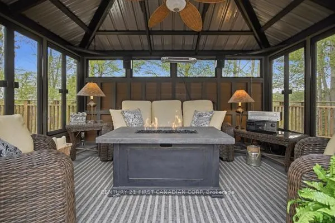
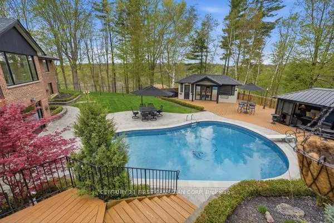
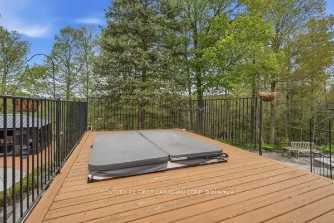
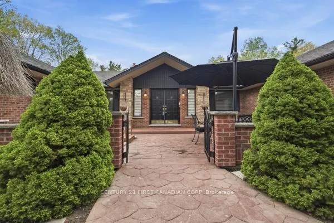
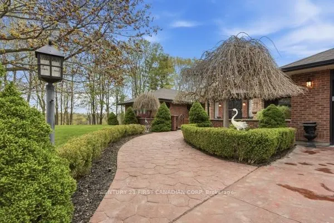
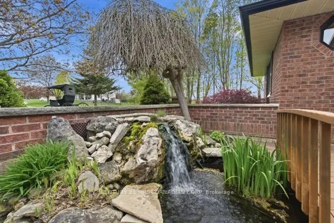
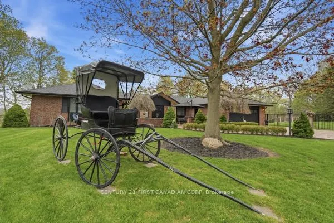
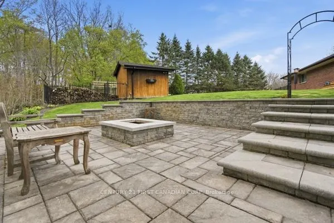
Tucked away on an exclusive cul-de-sac of just five distinguished custom residences in prestigious West London, this extraordinary executive ranch offers a rare blend of luxury, privacy, and natural beauty on a breathtaking 2.25-acre wooded ravine estate. Surrounded by mature trees and spectacular year-round views, the property delivers complete seclusion while remaining moments from the city's finest amenities of West 5. Designed for refined living and effortless entertaining, the sprawling ranch-style residence features a full walk-out lower level that seamlessly connects indoor and outdoor spaces. Expansive windows throughout the home capture panoramic ravine vistas to enjoy every season, flooding the interior with natural light and creating a tranquil retreat-like atmosphere. The resort-inspired grounds are truly exceptional. A stunning custom pool house complete with its own bathroom, kitchen and a separate stylish screened in cabana , hot tub area, creates the ultimate private oasis for summer entertaining, family gatherings. Multiple outdoor living areas are thoughtfully positioned to take full advantage of the serene woodland setting and unparalleled privacy. This is a once-in-a-generation opportunity to own a landmark estate property in one of West London's most coveted enclaves - where luxury, nature, and exclusivity come together in perfect harmony. Pool size is 23' x 36'. 9.5' in the deep end. Garage size is 21'.7 x 22.1'
| Price History | |
|---|---|
| 8/4/2026 | Listed $1,795,000 |
General Features
| Sewer | Septic |
|---|---|
| Cooling | Central Air |
| Roof | Asphalt Shingle |
| Architectural Style | Bungalow |
| Pool Features | Inground,Salt |
| Construction Materials | Brick |
| Heater Type | Forced Air |
| Parking Spaces | 4 |
| Topography | Wooded/Treed |
| Property Subtype | Detached |
| Tax Year | 2025 |
| Lot Depth | 385.0 |
| PropertyFeatures | Cul de Sac/Dead End,Ravine,Wooded/Treed,Park |
| County | Middlesex |
| New Construction | No |
| Property Type | Residential Freehold |
| Attached Garage | No |
| Facing Direction | North |
| Garage Y/N | Yes |
| Other Structures | Garden Shed |
| Status | Sold Conditional |
| City | London South |
| Senior Community Y/N | No |
| Lot Size Units | Feet |
| Property Attached Y/N | No |
| Tax Annual Amount | 9824.0 |
| Standard Status | Active Under Contract |
| Occupancy Type | Owner |
| Legal Description | Lot 2,Plan 34M 23 |
Interior Features
| Interior Amenities | Auto Garage Door Remote,Accessory Apartment,In-Law Capability,Primary Bedroom - Main Floor,Central Vacuum |
|---|---|
| Basement | Finished with Walk-Out,Full,Separate Entrance |
| Heat Source | Gas |
| Basement (Y/N) | No |
| Air Conditioning Y/N | Yes |
| Heating Y/N | Yes |
| Fireplace Y/N | Yes |
| Total Bedrooms | 3 |
| Elevator? | No |
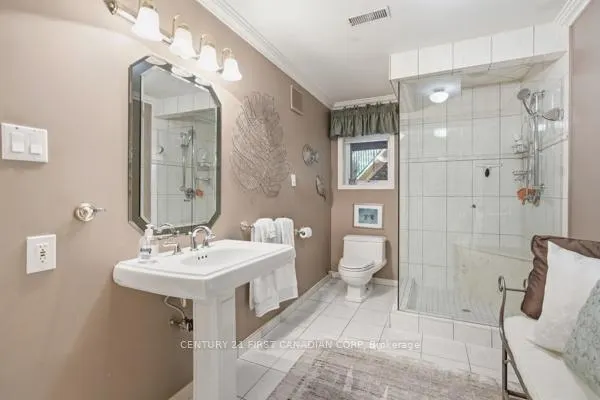
| Total Baths | 3 |
| Bedrooms | 3 |
| Living Area Range | 3500-5000 |
Exterior Features
| Exterior Amenities | Backs On Green Belt,Privacy,Deck,Hot Tub,Landscaped,Lawn Sprinkler System,Porch,Patio |
|---|---|
| Parking Features | Private Double |
| Water Source | Drilled Well |
| Total Parking | 6.0 |
| Garage Type | Attached |
| Foundation Details | Poured Concrete |
| Spa | No |
| Lot Size Source | MPAC |
| Waterfront Y/N | No |
| Covered Spaces | 2.0 |
Amenities
- Views
- New Construction
- Adult 55+
- Lease To Own
- No Strata Fees
- Furnished
- Primary On Main
- Air Conditioning
- Seller Finance
- Green
- Fixer Upper
- Horse
- Golf
- Fireplace
- Deck
- Garage
- Basement
- Pool
Property vs Single Family Average in N6K 4P6
Price
Visits
 Toronto Real Estate Board (TRREB); All information deemed reliable but not guaranteed. All properties are subject to prior sale, change or withdrawal. Neither listing broker(s) or information provider(s) shall be responsible for any typographical errors, misinformation, misprints and shall be held totally harmless. Listing(s) information is provided for consumer's personal, non-commercial use and may not be used for any purpose other than to identify prospective properties consumers may be interested
 Data provided by the Ontario Regional Technology & Information Systems. The information is deemed reliable, but is not guaranteed. Not intended to solicit buyers or sellers, landlords or tenants currently under contract.
The trademarks REALTOR®, REALTORS® and the REALTOR® logo are controlled by The Canadian Real Estate Association (CREA) and identify real estate professionals who are members of CREA. The trademarks MLS®, Multiple Listing Service® and the associated logos are owned
Data provided by the Ontario Regional Technology & Information Systems. The information is deemed reliable, but is not guaranteed. Not intended to solicit buyers or sellers, landlords or tenants currently under contract.
The trademarks REALTOR®, REALTORS® and the REALTOR® logo are controlled by The Canadian Real Estate Association (CREA) and identify real estate professionals who are members of CREA. The trademarks MLS®, Multiple Listing Service® and the associated logos are owned
 All information deemed reliable but not guaranteed. All properties are subject to prior sale, change or withdrawal. Neither listing broker(s) or information provider(s) shall be responsible for any typographical errors, misinformation, misprints and shall be held totally harmless. Listing(s) information is provided for consumer's personal, non-commercial use and may not be used for any purpose other than to identify prospective properties consumers may be interested in purchasing. The data relating
 All information deemed reliable but not guaranteed. All properties are subject to prior sale, change or withdrawal. Neither listing broker(s) or information provider(s) shall be responsible for any typographical errors, misinformation, misprints and shall be held totally harmless. Listing(s) information is provided for consumer's personal, non-commercial use and may not be used for any purpose other than to identify prospective properties consumers may be interested in purchasing. The data relating