

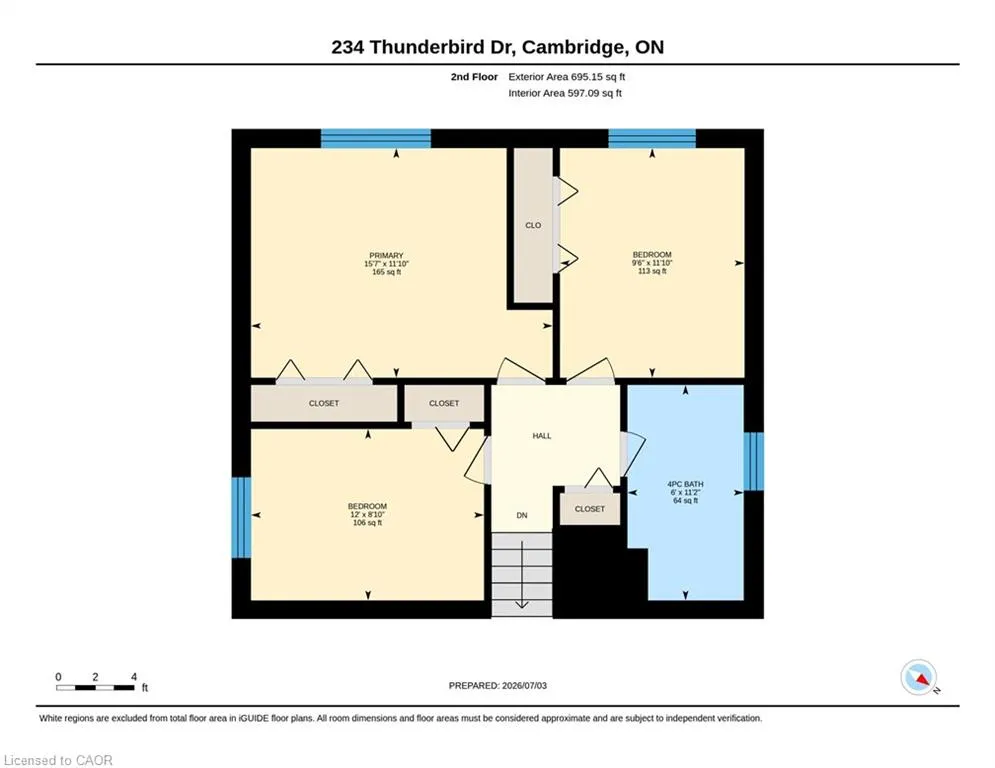
Address
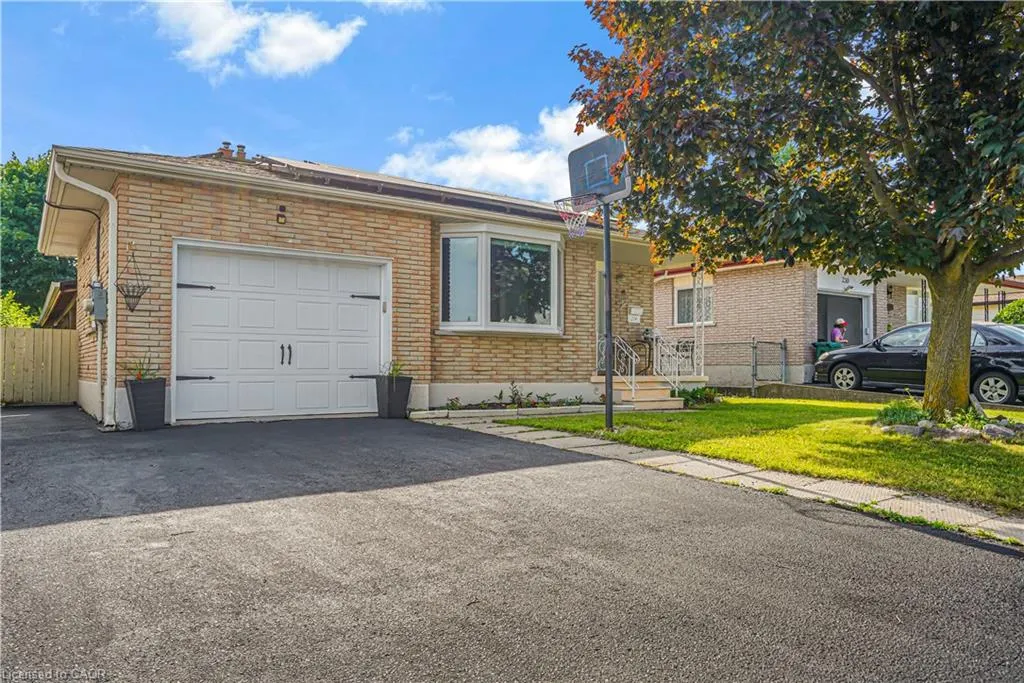
234 Thunderbird Drive, Cambridge, ON
Price
$ 749,900
Property Attributes
- MLS#40844849
- TypeSingle Family
- Listing Status Pending
- CityCambridge
- Area13 - Galt North
- Neighbourhood30 - Elgin Park/Coronation
- Postal CodeN1R 6H5
- StyleBacksplit
- Year Built1976
- Taxes$ 4936
- Price$ 749,900
- Bedrooms3
- Full Bathrooms2
- Half Bathrooms0
- Sqr Footage1282
Data Source:
Ontario Regional (ITSO)
Property Description
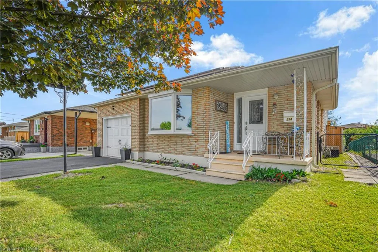
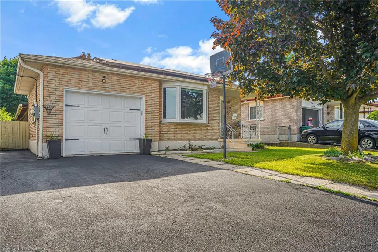
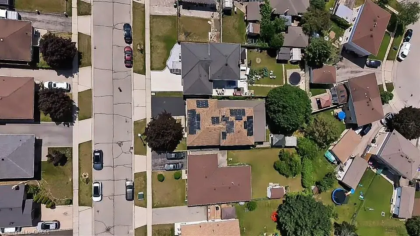
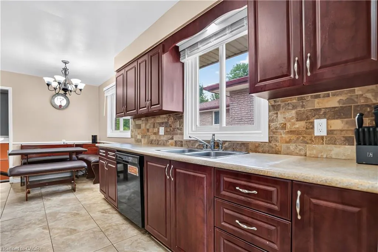
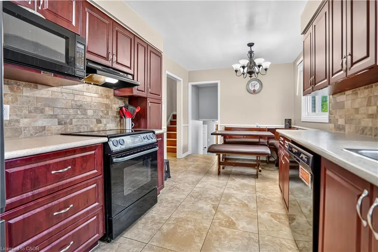
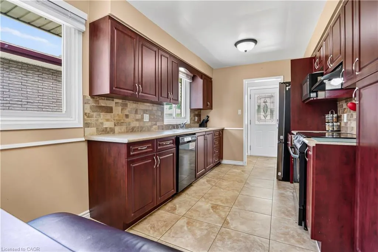
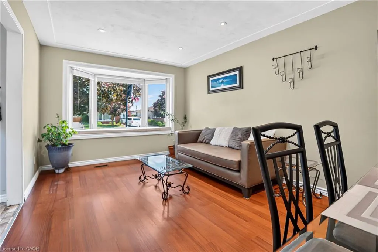
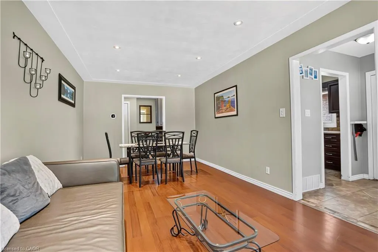
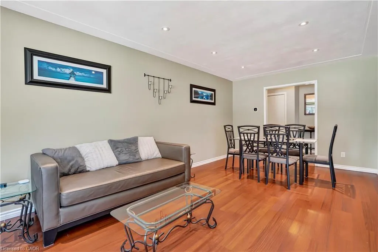
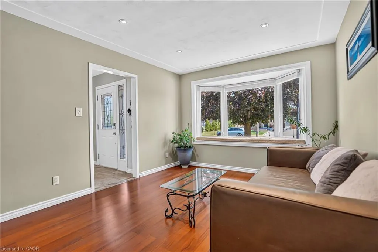
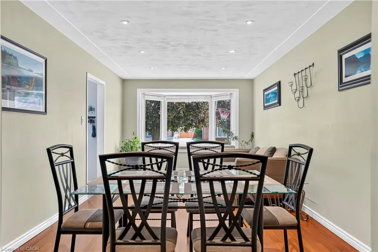
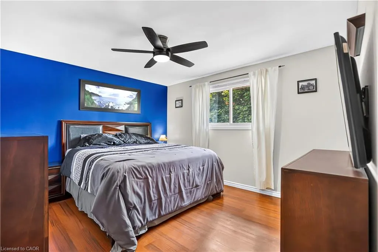
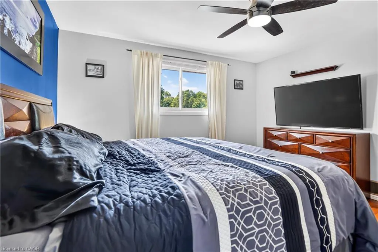
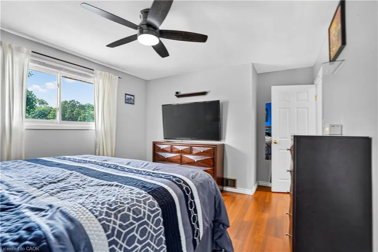
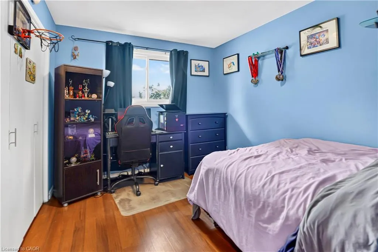
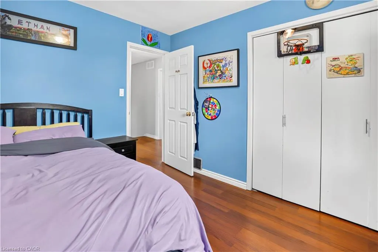
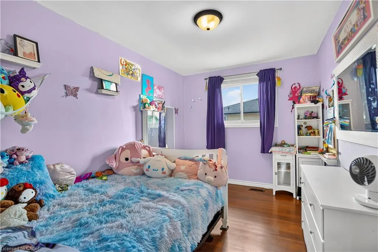
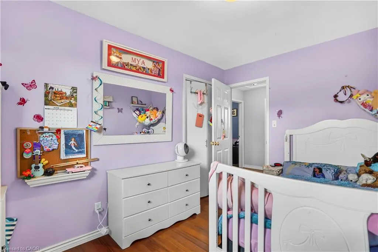
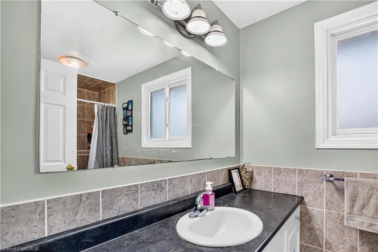
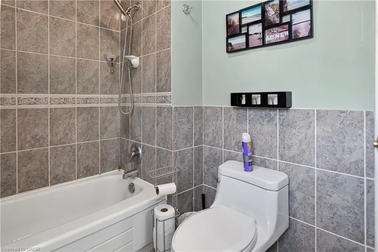
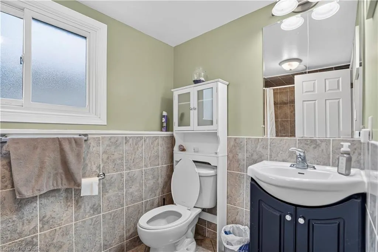
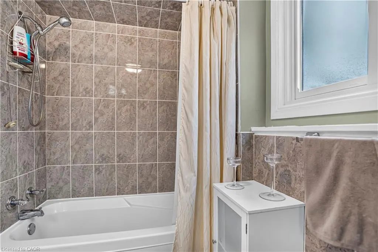
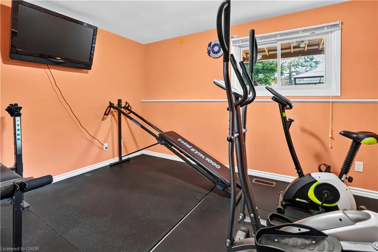
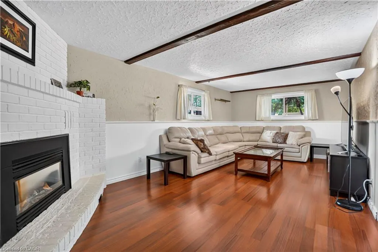
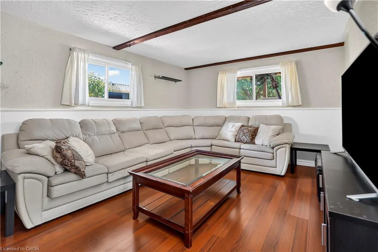
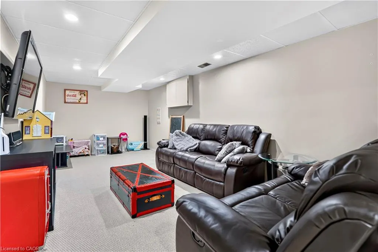
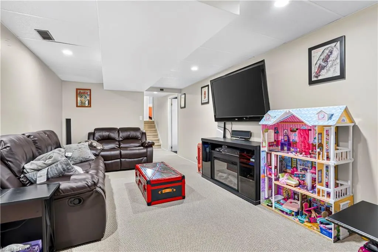
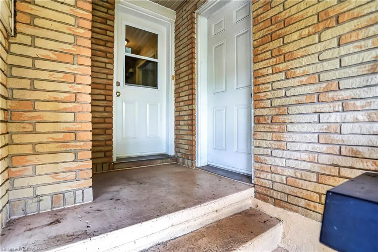
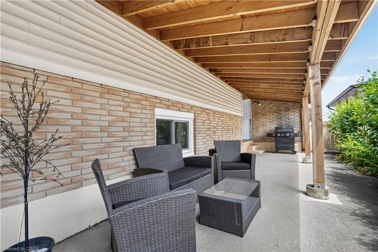
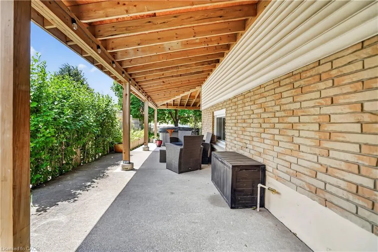
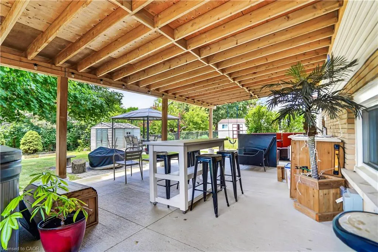
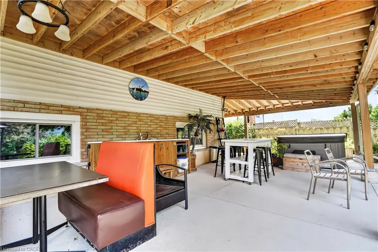
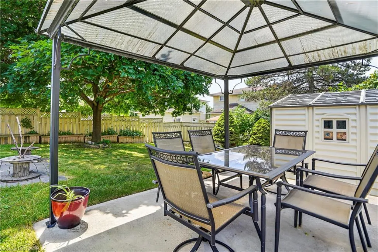
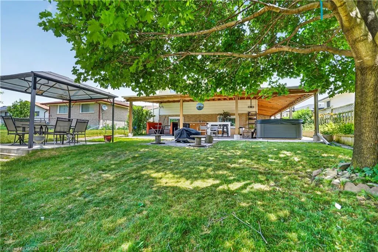
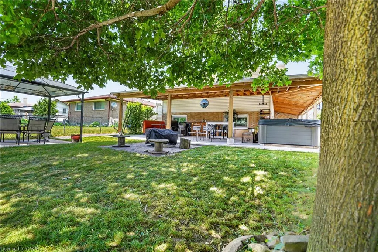
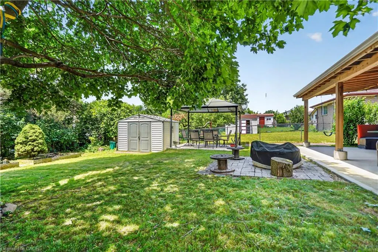
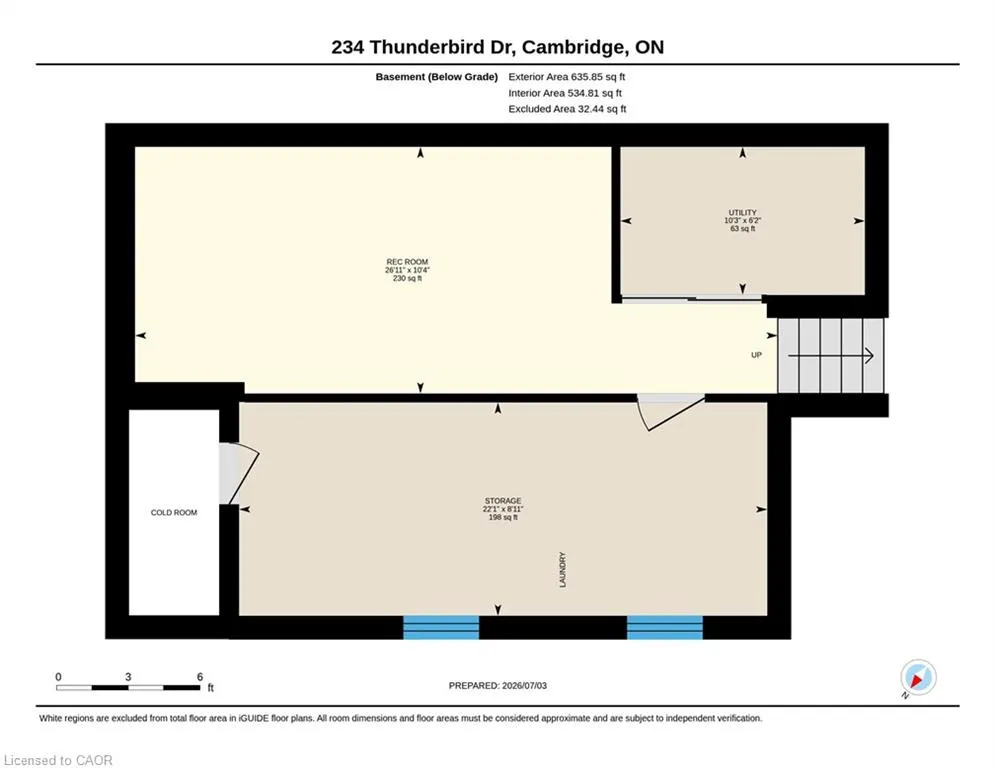
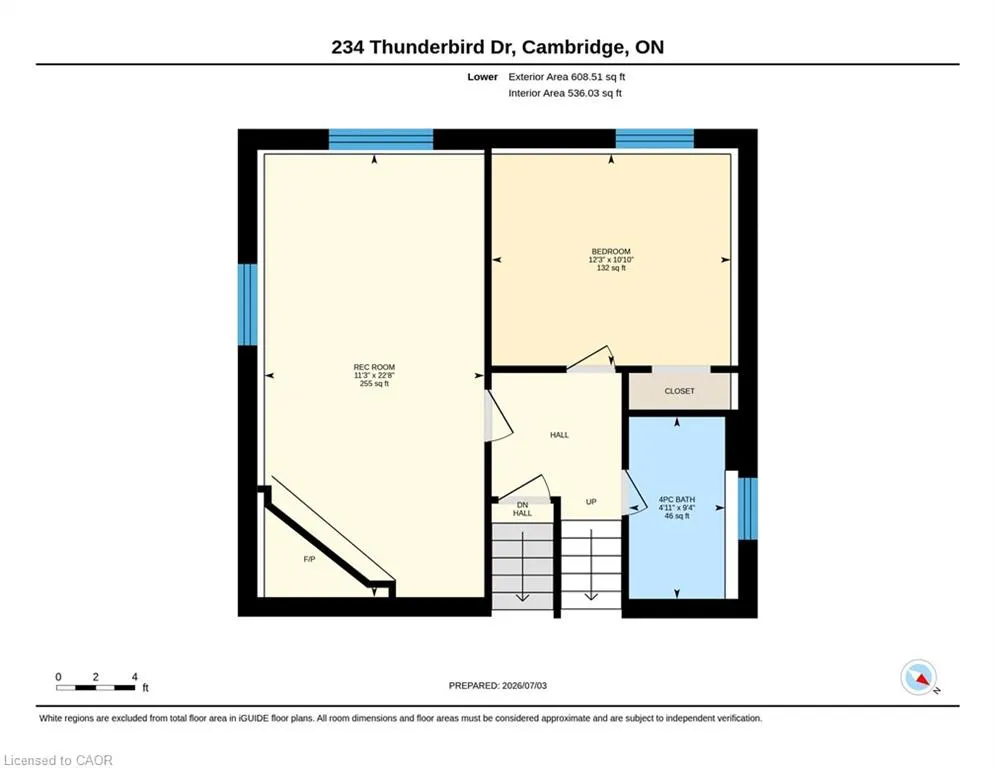
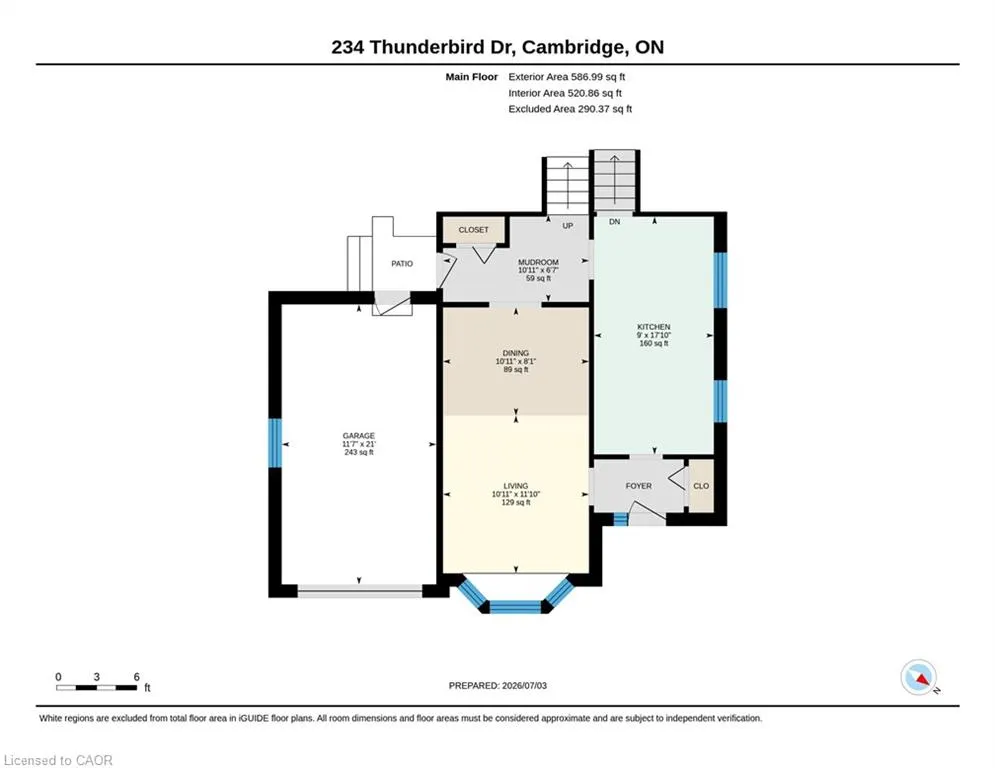
Tucked into a quiet, family-friendly neighbourhood in North Galt, Cambridge, this meticulously maintained 4-level backsplit delivers the rare combination of generous living space, serious entertaining capability, and built-in income, offering approximately 1,350 square feet above grade and over 2,500 square feet of total finished living space with a large eat-in kitchen, generous dining area, and inviting family room anchored by a gas fireplace, while the lower level provides versatile space ideal for a man cave or additional recreation; the true standout is the recently transformed backyard on the large private lot, featuring a spacious covered concrete patio with a built-in outdoor kitchen that turns hosting into an effortless pleasure, complemented by thoughtful updates including a refreshed kitchen and bathrooms in 2010, all new windows and doors, shingles replaced in 2017, and a high-efficiency furnace, along with fully owned solar panels generating approximately $3000-$4000 in annual income — a powerful financial advantage that offsets ownership costs and adds meaningful long-term value in a way few properties can match, all while being conveniently close to schools, parks, and everyday shopping in one of Cambridge’s most desirable pockets. This turnkey opportunity is ready for a family that wants space to grow, room to entertain, and a home that actually contributes to the bottom line
| Elementary School |
|---|
| St Peter Catholic Elementary School |
| Price History | |
|---|---|
| 7/8/2026 | Listed $599,900 |
| 7/17/2026 | 25$749,900 |
General Features
| Living Area | 1282 |
|---|---|
| Sewer | Sewer (Municipal) |
| Heating | Forced Air,Natural Gas |
| Cooling | Central Air |
| Roof | Asphalt Shing,Solar |
| Appliances | Water Heater,Water Softener,Dishwasher,Dryer,Freezer,Refrigerator,Stove,Washer |
| Zoning | R2 |
| Garage Spaces | 1 |
| Architectural Style | Backsplit |
| Construction Materials | Brick,Vinyl Siding |
| Year Built | 1976 |
| Stories Count | 2 |
| Property Subtype | Single Family Residence |
| County | Waterloo |
| New Construction | false |
| Property Type | Residential |
| Attached Garage | true |
| Garage Y/N | true |
| Total Rooms | 14 |
| Full Baths | 2 |
| Status | Pending |
| Directions | Elgin Street N. to Avenue Road, then east on Thunderbird Drive. Cross Streets: Elgin Street N. & Avenue Road |
| City | Cambridge |
| Senior Community Y/N | false |
| Open Parking Spaces | 2 |
| MLS Area | 13 - Galt North |
| Carport Y/N | false |
| Elementary School | St Peter Catholic |
| Property Attached Y/N | false |
| MLS Area Minor | 30 - Elgin Park/Coronation |
| Virtual Tour | https://unbranded.youriguide.com/234_thunderbird_dr_cambridge_on |
| Building Area Units | Square Feet |
| Standard Status | Pending |
| Year Built Source | Other |
| Virtual Tour | https://youriguide.com/234_thunderbird_dr_cambridge_on |
Interior Features
| Interior Amenities | Auto Garage Door Remote(s),Floor Drains,Solar Owned |
|---|---|
| Basement | Full,Finished,Sump Pump |
| Total Fireplaces | 1 |
| Fireplace Features | Gas |
| Kitchen Level | Main |
| Air Conditioning Y/N | false |
| Heating Y/N | true |
| Window Features | Window Coverings |
| Fireplace Y/N | true |
| Above Grade Finished Area | 1282 |
| Laundry Features | Lower Level |
| Total Bedrooms | 3 |
| Below Grade Finished Area | 1244 |
| Below Grade Finished Area Unit Type | Square Feet |
| Above Grade Finished Area Source | Other |
| Above Grade Finished Area Unit Type | Square Feet |
| Total Baths | 2 |
Exterior Features
| Parking Features | Attached Garage,Garage Door Opener,Asphalt |
|---|---|
| Lot Features | Urban,Public Transit,Schools |
| Water Source | Municipal |
| Total Parking | 3 |
| Inclusions | Dishwasher,Dryer,Freezer,Garage Door Opener,Refrigerator,Stove,Washer,Window Coverings |
| Foundation Details | Concrete Block |
| Building Area Total | 2526 |
| Lot Dimensions | 45 x |
| Frontage Length | 45.00 |
| Frontage Type | South |
| Waterfront Y/N | false |
| Covered Spaces | 1 |
| Crops Included Y/N | false |
Amenities
- Foreclosure
- Views
- Short Sale
- New Construction
- Adult 55+
- Lease To Own
- No Strata Fees
- Furnished
- Primary On Main
- Air Conditioning
- Seller Finance
- Green
- Fixer Upper
- Horse
- Golf
- Fireplace
- Deck
- Garage
- Basement
- Pool
 Toronto Real Estate Board (TRREB); All information deemed reliable but not guaranteed. All properties are subject to prior sale, change or withdrawal. Neither listing broker(s) or information provider(s) shall be responsible for any typographical errors, misinformation, misprints and shall be held totally harmless. Listing(s) information is provided for consumer's personal, non-commercial use and may not be used for any purpose other than to identify prospective properties consumers may be interested
 Data provided by the Ontario Regional Technology & Information Systems. The information is deemed reliable, but is not guaranteed. Not intended to solicit buyers or sellers, landlords or tenants currently under contract.
The trademarks REALTOR®, REALTORS® and the REALTOR® logo are controlled by The Canadian Real Estate Association (CREA) and identify real estate professionals who are members of CREA. The trademarks MLS®, Multiple Listing Service® and the associated logos are owned
Data provided by the Ontario Regional Technology & Information Systems. The information is deemed reliable, but is not guaranteed. Not intended to solicit buyers or sellers, landlords or tenants currently under contract.
The trademarks REALTOR®, REALTORS® and the REALTOR® logo are controlled by The Canadian Real Estate Association (CREA) and identify real estate professionals who are members of CREA. The trademarks MLS®, Multiple Listing Service® and the associated logos are owned
 All information deemed reliable but not guaranteed. All properties are subject to prior sale, change or withdrawal. Neither listing broker(s) or information provider(s) shall be responsible for any typographical errors, misinformation, misprints and shall be held totally harmless. Listing(s) information is provided for consumer's personal, non-commercial use and may not be used for any purpose other than to identify prospective properties consumers may be interested in purchasing. The data relating
 All information deemed reliable but not guaranteed. All properties are subject to prior sale, change or withdrawal. Neither listing broker(s) or information provider(s) shall be responsible for any typographical errors, misinformation, misprints and shall be held totally harmless. Listing(s) information is provided for consumer's personal, non-commercial use and may not be used for any purpose other than to identify prospective properties consumers may be interested in purchasing. The data relating