

Address
211 Terrace Wood Crescent, Kitchener, ON
Price
$ 1,499,999
Property Attributes
- MLS#40836759
- TypeSingle Family
- Listing Status Pending
- CityKitchener
- Area3 - Kitchener West
- Neighbourhood329 - Hidden Valley/Pioneer Tower
- Postal CodeN2P 2T3
- Style
- Year Built2004
- Taxes$ 11505
- Price$ 1,499,999
- Bedrooms4
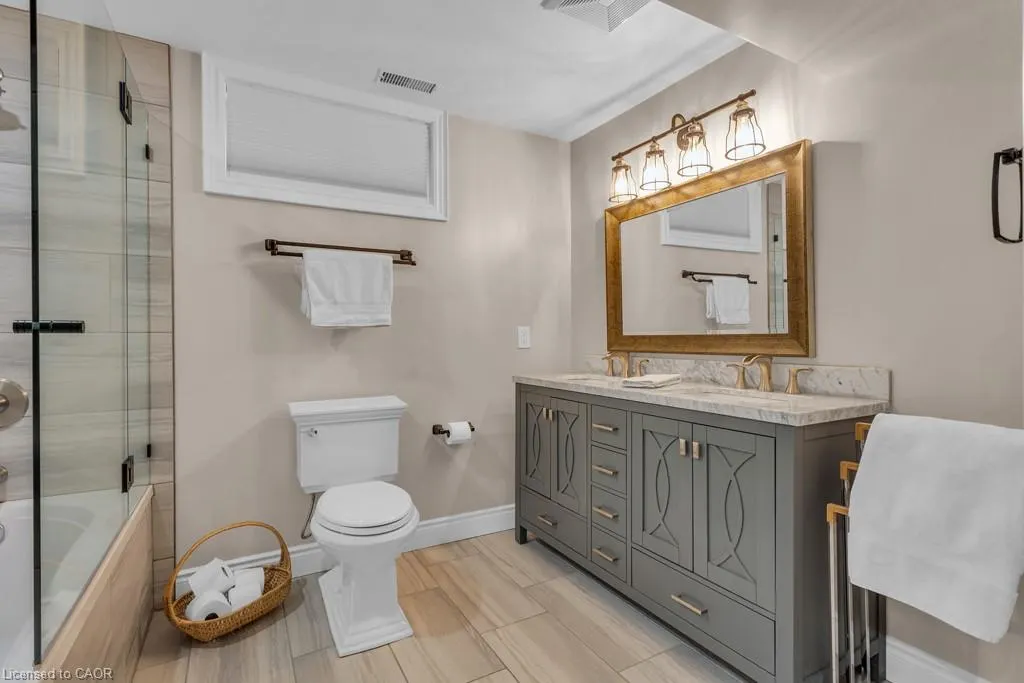
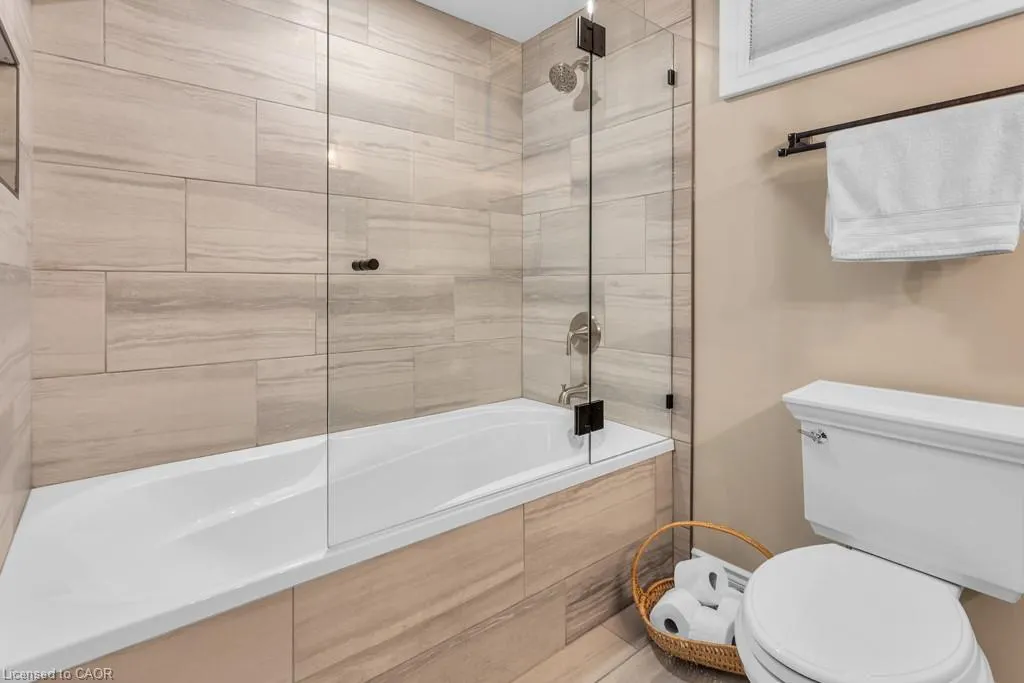
- Full Bathrooms4
- Half Bathrooms0
- Sqr Footage2942
Data Source:
Ontario Regional (ITSO)
Property Description
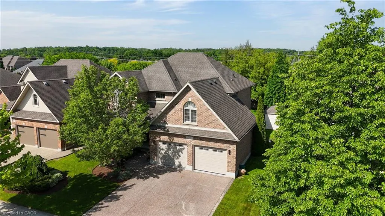
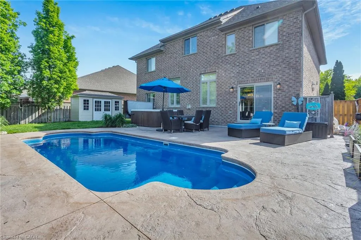
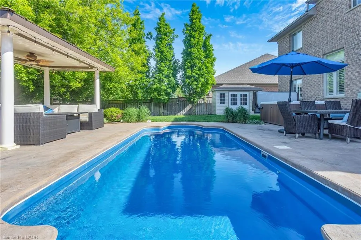
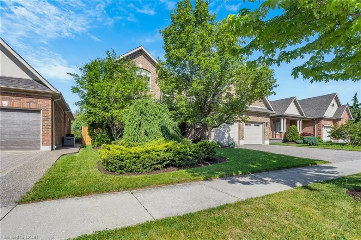
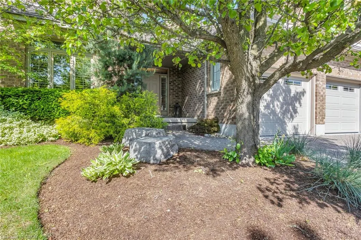
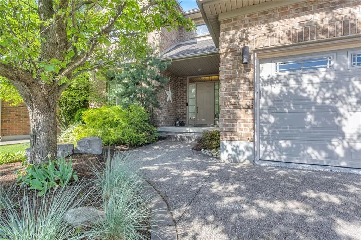
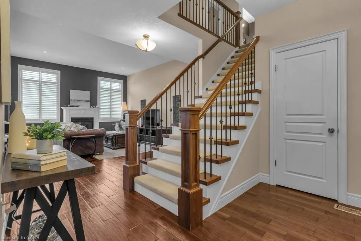
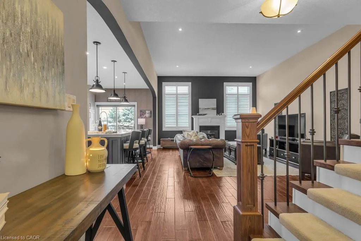
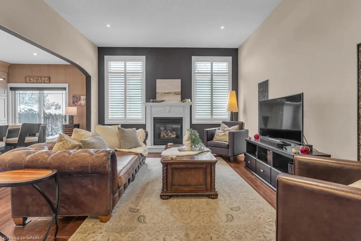
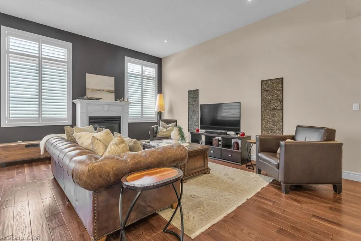
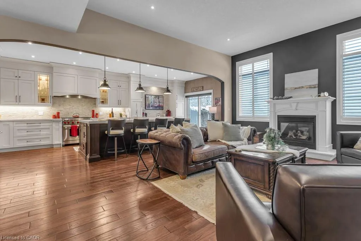
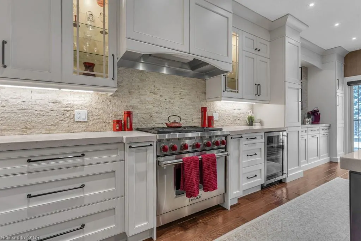
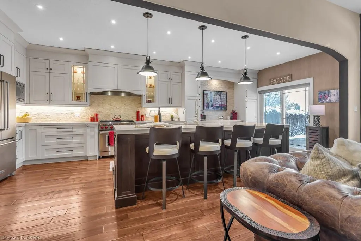
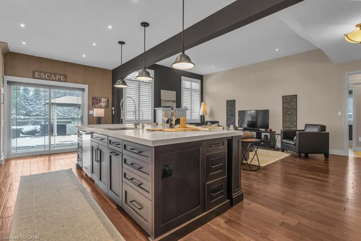
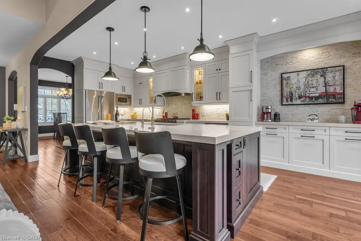
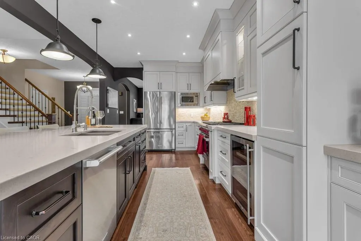
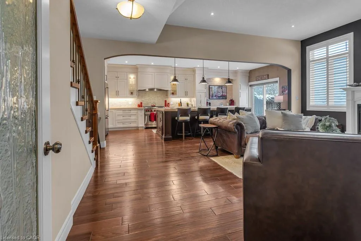
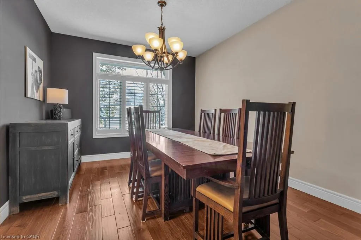
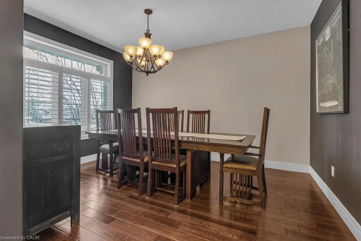
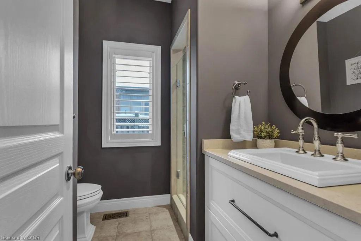
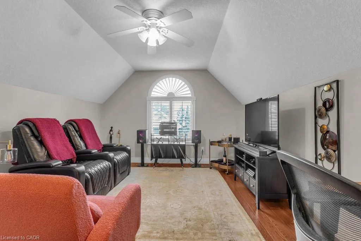
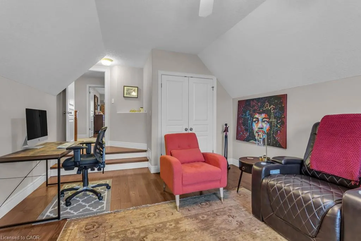
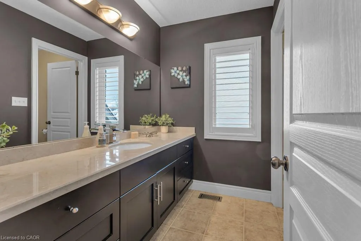
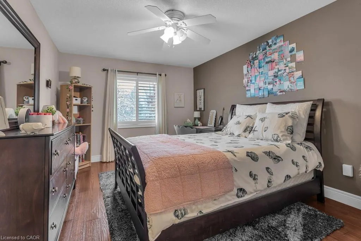
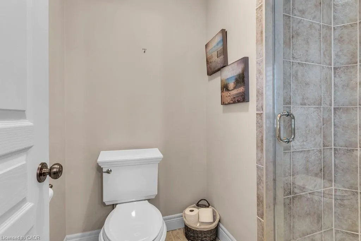
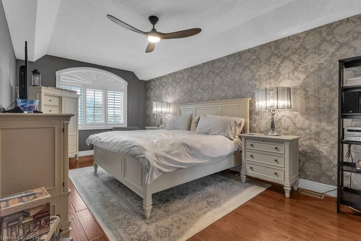
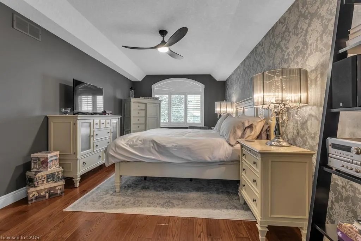
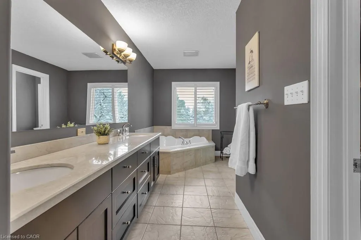
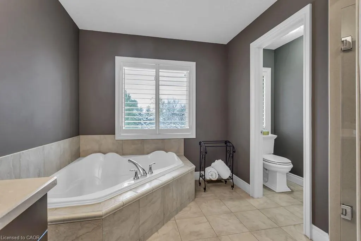
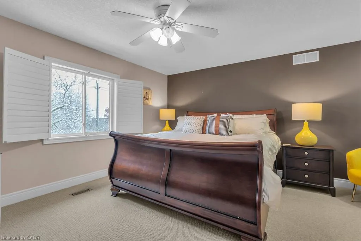
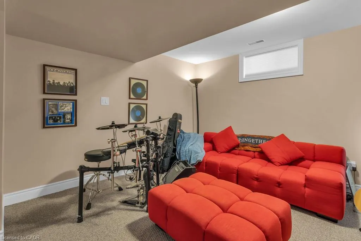
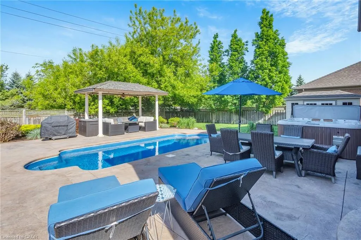
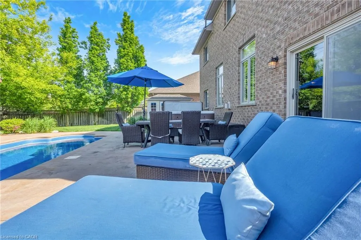
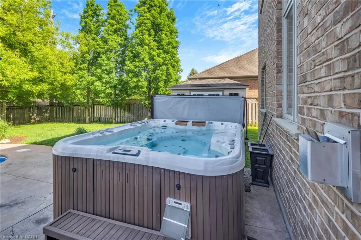
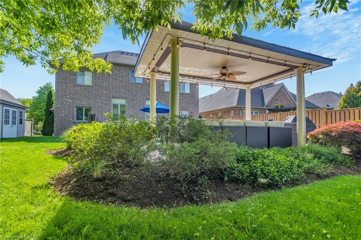
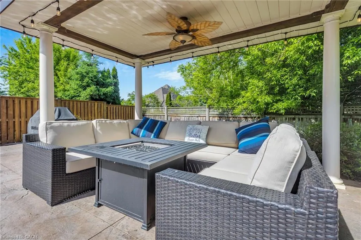
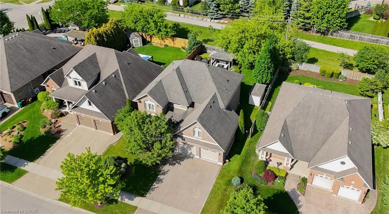
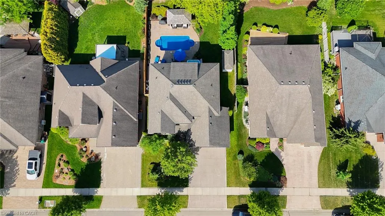
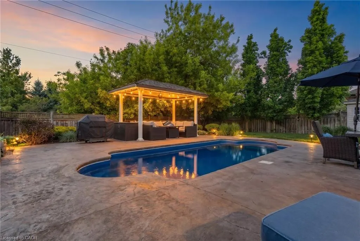
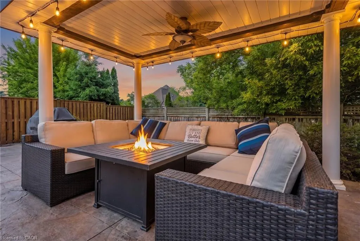
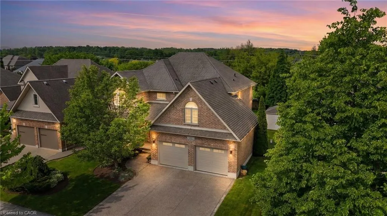
Set on a beautifully landscaped lot backing onto a serene greenbelt, this Heisler-built home in the prestigious Deer Ridge community offers refined living just minutes from Highway 401 — and steps from two of the region's premier golf courses, Deer Ridge Golf Club and River's Edge. The backyard is a true highlight — a heated saltwater pool, Sundance Maxxus Hot Tub, and a custom cedar-shingled pavilion make it an ideal space for relaxing and entertaining year-round. Finish the evening on over 1,000 sq ft of stamped concrete patio, surrounded by mature landscaping and peaceful greenbelt views. Inside, soaring 11 and 9-foot ceilings and solid oak hardwood floors set an impressive tone throughout. The gourmet kitchen is the heart of the home — anchored by a Wolf 6-burner gas range, a 10 x 5 ft quartz island, dual pantries, and custom pull-out storage. Every high-end appliance is included, and California shutters dress every window. With 4+1 bedrooms, 4 bathrooms, an oversized garage, and a striking stone and stucco exterior with aggregate stone driveway, this home delivers exceptional quality and curb appeal in one of Kitchener's most desirable neighbourhoods
| Price History | |
|---|---|
| 6/28/2026 | Listed $1,499,999 |
General Features
| Living Area | 2942 |
|---|---|
| Sewer | Sewer (Municipal) |
| Heating | Forced Air,Natural Gas |
| Cooling | Central Air |
| Roof | Asphalt |
| Appliances | Water Heater,Water Softener,Built-in Microwave,Dishwasher,Dryer,Gas Oven/Range,Range Hood,Refrigerator,Washer,Wine Cooler |
| Zoning | RES-2 |
| Garage Spaces | 2 |
| Patio/Porch Features | Deck,Porch |
| Pool Features | In Ground,Salt Water |
| Security Features | Smoke Detector(s) |
| Construction Materials | Brick |
| Year Built | 2004 |
| Stories Count | 2 |
| Topography | Flat |
| Property Subtype | Single Family Residence |
| Waterfront Features | River/Stream |
| County | Waterloo |
| New Construction | false |
| Property Type | Residential |
| Attached Garage | true |
| Garage Y/N | true |
| Total Rooms | 19 |
| Full Baths | 4 |
| Status | Pending |
| Directions | Turn Left onto Deer Ridge Dr, Turn Right onto Terrace Wood Cres |
| City | Kitchener |
| Senior Community Y/N | false |
| Open Parking Spaces | 2 |
| MLS Area | 3 - Kitchener West |
| Lot Size Units | Square Feet |
| Spa Features | Heated,Hot Tub |
| Property Attached Y/N | false |
| MLS Area Minor | 329 - Hidden Valley/Pioneer Tower |
| Building Area Units | Square Feet |
| Standard Status | Pending |
| Year Built Source | Other |
| Virtual Tour | https://youriguide.com/211_terrace_wood_crescent_kitchener_on/ |
Interior Features
| Interior Amenities | Auto Garage Door Remote(s) |
|---|---|
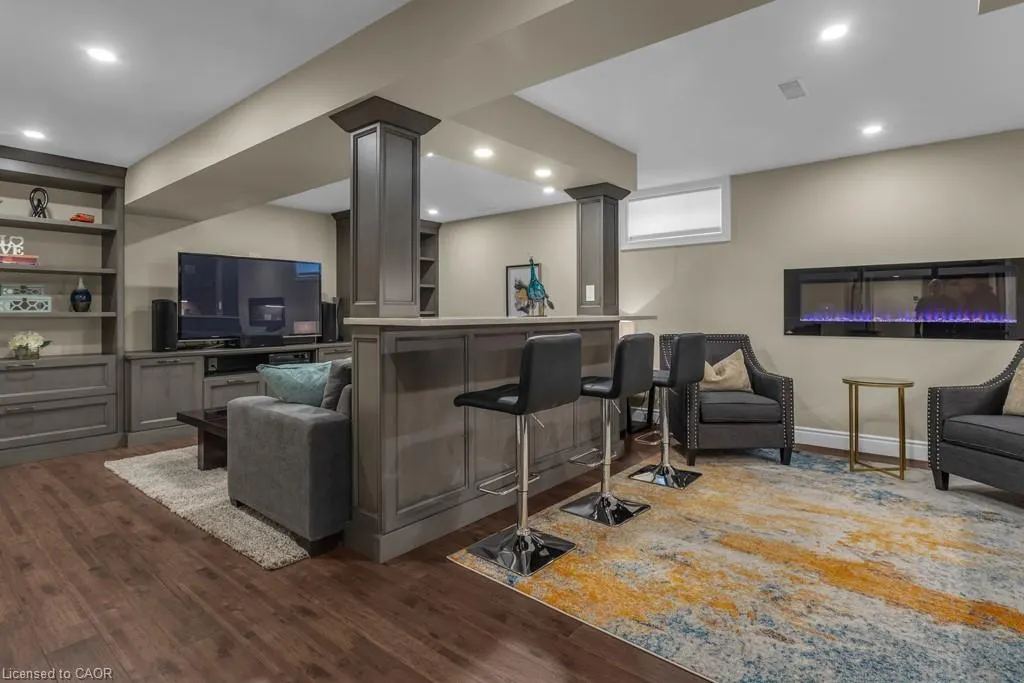
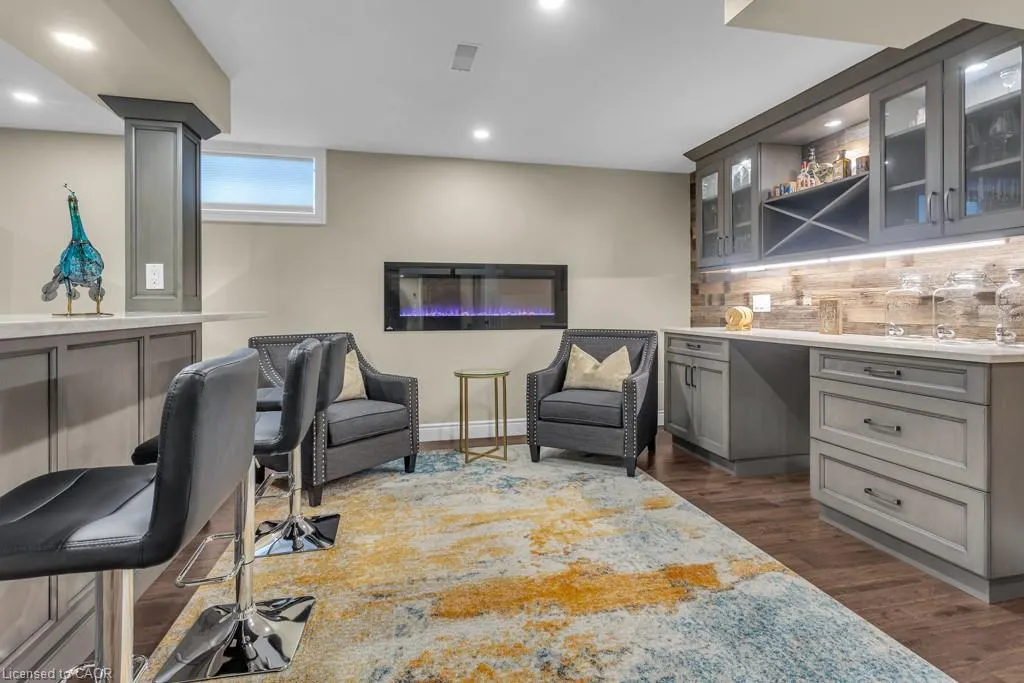
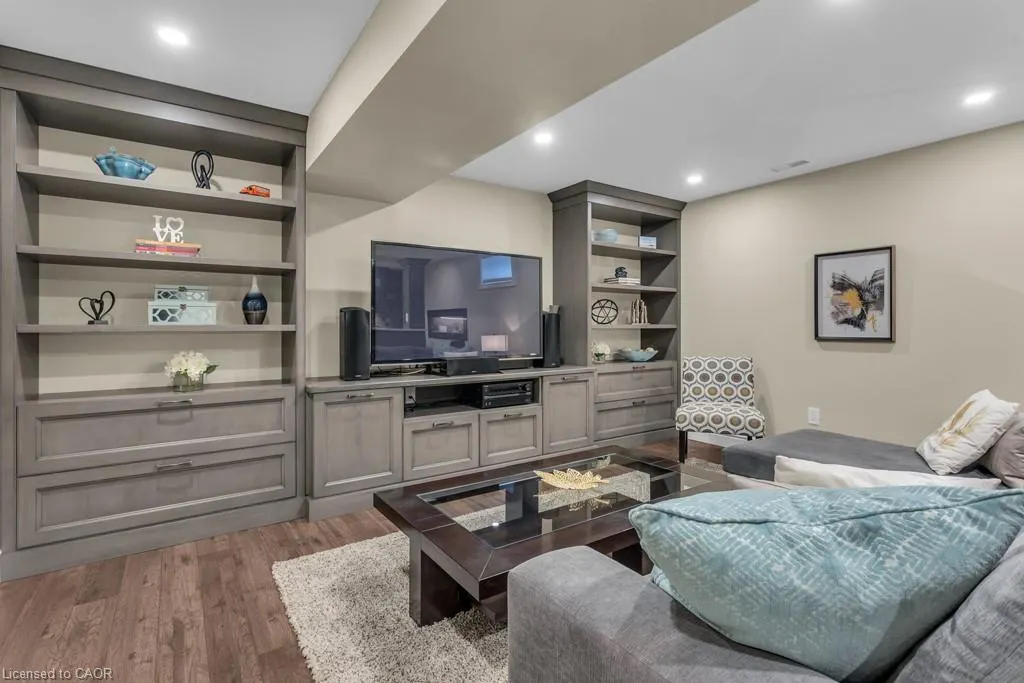
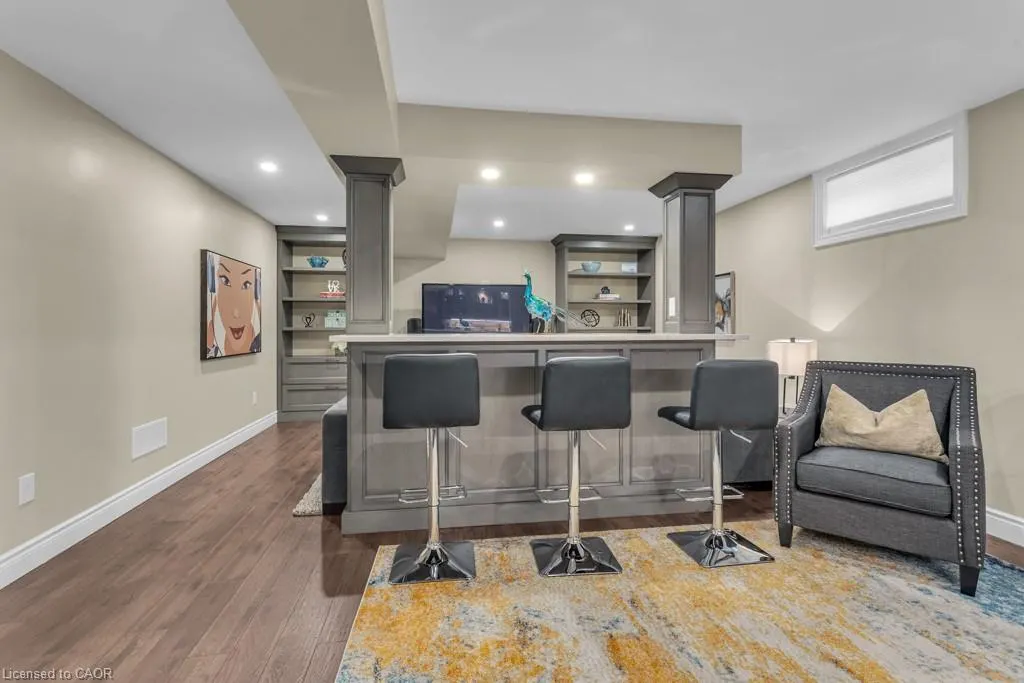
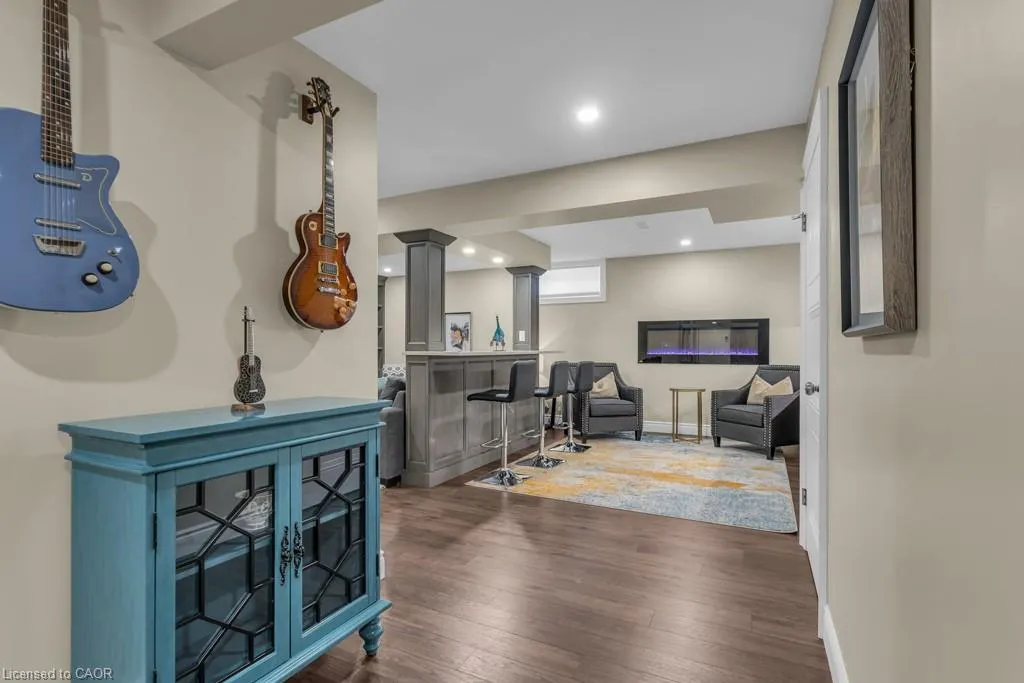
| Basement | Full,Finished |
| Fireplace Features | Living Room,Gas |
| Kitchen Level | Main |
| Air Conditioning Y/N | false |
| Heating Y/N | true |
| Fireplace Y/N | true |
| Above Grade Finished Area | 2942 |
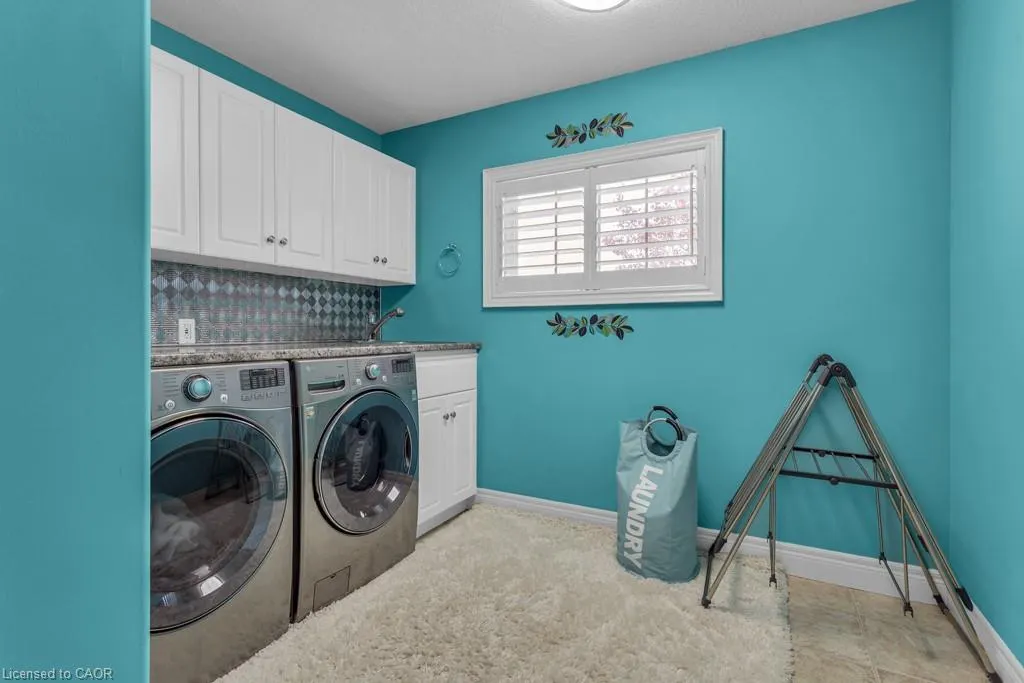
| Laundry Features | Upper Level |
| Total Bedrooms | 4 |
| Below Grade Finished Area | 1057 |
| Main Level Bedrooms | 1 |
| Main Level Bathrooms | 1 |
| Below Grade Finished Area Unit Type | Square Feet |
| Above Grade Finished Area Source | Other |
| Above Grade Finished Area Unit Type | Square Feet |
| Total Baths | 4 |
Exterior Features
| Exterior Amenities | Landscaped |
|---|---|
| Fencing | Full |
| Parking Features | Attached Garage |
| Lot Features | Urban,Rectangular,Near Golf Course,Greenbelt,Highway Access,Landscaped,Shopping Nearby,Trails |
| Water Source | Municipal-Metered |
| Total Parking | 4 |
| Inclusions | Built-in Microwave,Dishwasher,Dryer,Gas Oven/Range,Range Hood,Refrigerator,Washer,Wine Cooler |
| Foundation Details | Poured Concrete |
| Spa | true |
| Building Area Total | 3999 |
| Lot Dimensions | 60.48 x 131.23 |
| Frontage Length | 60.48 |
| Frontage Type | West |
| Lot Size Source | GeoWarehouse |
| Waterfront Y/N | false |
| Covered Spaces | 2 |
| Crops Included Y/N | false |
Amenities
- Foreclosure
- Views
- Short Sale
- New Construction
- Adult 55+
- Lease To Own
- No Strata Fees
- Furnished
- Primary On Main
- Air Conditioning
- Seller Finance
- Green
- Fixer Upper
- Horse
- Golf
- Fireplace
- Deck
- Garage
- Basement
- Pool
 Toronto Real Estate Board (TRREB); All information deemed reliable but not guaranteed. All properties are subject to prior sale, change or withdrawal. Neither listing broker(s) or information provider(s) shall be responsible for any typographical errors, misinformation, misprints and shall be held totally harmless. Listing(s) information is provided for consumer's personal, non-commercial use and may not be used for any purpose other than to identify prospective properties consumers may be interested
 Data provided by the Ontario Regional Technology & Information Systems. The information is deemed reliable, but is not guaranteed. Not intended to solicit buyers or sellers, landlords or tenants currently under contract.
The trademarks REALTOR®, REALTORS® and the REALTOR® logo are controlled by The Canadian Real Estate Association (CREA) and identify real estate professionals who are members of CREA. The trademarks MLS®, Multiple Listing Service® and the associated logos are owned
Data provided by the Ontario Regional Technology & Information Systems. The information is deemed reliable, but is not guaranteed. Not intended to solicit buyers or sellers, landlords or tenants currently under contract.
The trademarks REALTOR®, REALTORS® and the REALTOR® logo are controlled by The Canadian Real Estate Association (CREA) and identify real estate professionals who are members of CREA. The trademarks MLS®, Multiple Listing Service® and the associated logos are owned
 All information deemed reliable but not guaranteed. All properties are subject to prior sale, change or withdrawal. Neither listing broker(s) or information provider(s) shall be responsible for any typographical errors, misinformation, misprints and shall be held totally harmless. Listing(s) information is provided for consumer's personal, non-commercial use and may not be used for any purpose other than to identify prospective properties consumers may be interested in purchasing. The data relating
 All information deemed reliable but not guaranteed. All properties are subject to prior sale, change or withdrawal. Neither listing broker(s) or information provider(s) shall be responsible for any typographical errors, misinformation, misprints and shall be held totally harmless. Listing(s) information is provided for consumer's personal, non-commercial use and may not be used for any purpose other than to identify prospective properties consumers may be interested in purchasing. The data relating